
BEDS4
BATHS2 full
SQUARE FEET2,047
MLS#1254862
STATUSPending
PROPERTY TYPEResidential - Single Family
SCHOOLMustang
Property Description
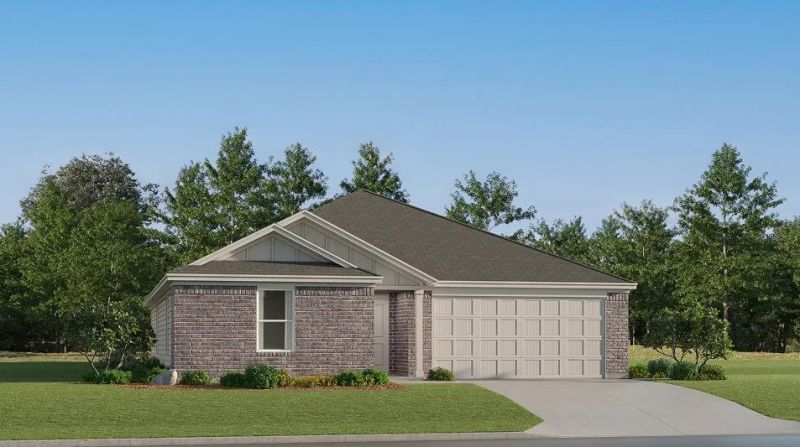
Aaron Floor Plan - This new four-bedroom home offers convenient single-story living. Three bedrooms boast a private location near the front of the home, leading to an open-concept layout shared between the kitchen, living and dining areas. A versatile flex space is tucked away to the side, and a luxurious owner's suite is nestled into a private rear corner, complete with a full bathroom and walk-in closet. The heart of the home is found in your gorgeous open-concept kitchen, dining and living room with easy access to your rear yard for all your entertaining needs. Stainless steel kitchen appliances plus washer, dryer, refrigerator and a garage door opener included. 6 ft Privacy fence with sprinkler system included!! Prices, dimensions and features may vary and are subject to change. Photos are for illustrative purposes only. Home is currently under construction with anticipated completion in February.
Property Features
Property Type: Residential - Single Family
Garage: 2
Heating: Central Gas
Lot Size: 0.12 Acres
Roof Type: Shingle
Taxes: $0
Year Built: 2026
Amenities
None
Feature Descriptions
Association Fee Includes: Common Area Maintenance
Days on Site: 5
Exterior: Brick & Frame
Fireplace: None
HOA Fee: $400
Lot: Interior Lot
Storm Shelter: No
Local Schools
High School: Mustang HS
Middle School: Mustang North MS
Elementary School: Mustang Creek ES
School District: Mustang
Listed By / Shown By
Listed By
Agency Name: Copper Creek Real Estate
Agent Name: Brett Creager
Agency Phone: (405) 888-9902
Shown By
Agency Title: Crossland Real Estate
Agency Phone: 405-604-6800

Estimate Your Payment
Estimated Payment
$ 1,585.44 per month $1,507.88 Principal & Interest $0.00 Property Tax (data not provided by mls) $77.55 Homeowner's InsuranceChange Payment Information




9332 SW 20th Street | MLS# 1254862
This single family home located at 9332 SW 20th Street, Oklahoma City, OK 73128 is currently listed for sale with an asking price of $265,900. This property was built in 2026 and has 4 bedrooms and 2 full baths with 2047 sq. ft. SW 20th Street is located within the Mustang school district. Search Oklahoma City real estate on www.gocrossland.com today.