
BEDS5
BATHS3 full
SQUARE FEET2,453
MLS#1235854
STATUSActive
PROPERTY TYPEResidential - Single Family
SCHOOLPiedmont
Property Description
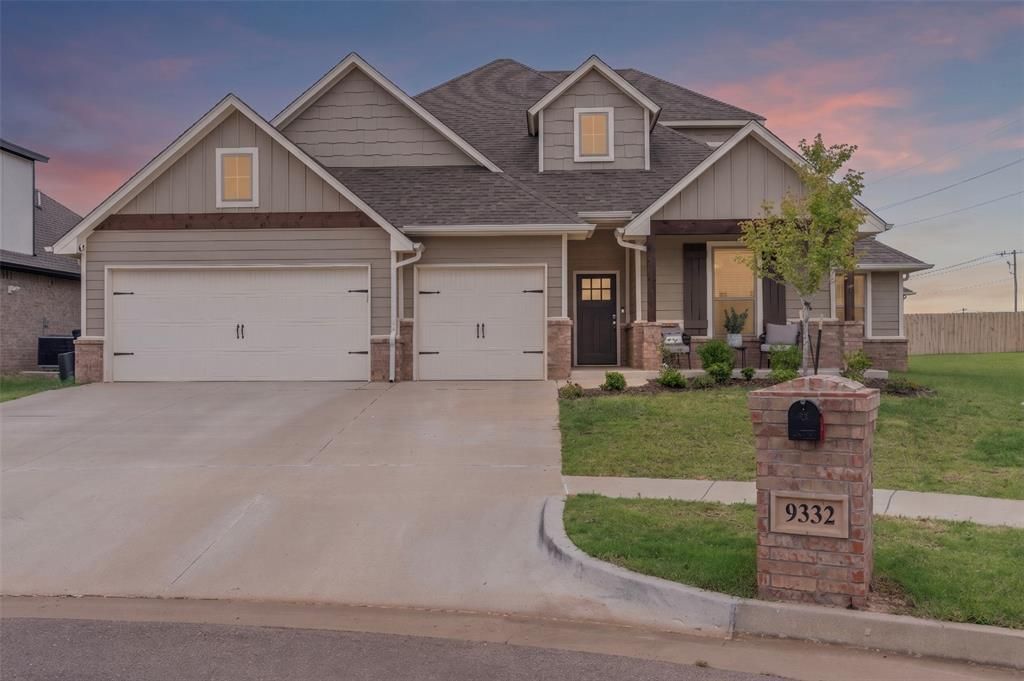
This exceptional 5-bedroom, 3-full-bathroom home beautifully pairs high-end, custom craftsmanship with advanced smart-home efficiency. The stunning main living area stands out with wood-look tile, an elegant coffered ceiling, and a floor-to-ceiling stacked stone gas fireplace, which flows seamlessly into a chef's kitchen equipped with stainless steel appliances, custom ceiling-height cabinetry, 3 CM countertops, and an oversized island. The private primary suite serves as an ideal retreat with its sloped ceiling detail and an en-suite bath hosting a dual-sink vanity, a walk-in shower, and a relaxing Jetta Whirlpool tub. Upstairs, a spacious bonus room provides excellent flexibility for a game room or secondary living area. Transition the covered patio, an incredible outdoor living space complete with a wood-burning fireplace, gas grill line, and TV hookup. Finished with an oversized 3-car garage featuring an installed storm shelter, a tankless water heater, a whole-home air purification system, and energy-efficient R-44 insulation, this Yukon masterpiece leaves absolutely nothing to be desired-reach out today to schedule your private tour!
Property Features
Property Type: Residential - Single Family
Fireplaces: 2
Garage: 3
Heating: Gas
Home Style: Traditional
Lot Size: 0.19 Acres
Roof Type: Composition
Taxes: $6,197
Year Built: 2024
Amenities
Ceiling Fan(s)
Combo Woodwork
Laundry Room
Whirlpool
Patio-Covered
Covered Porch
Feature Descriptions
Association Fee Includes: Common Area Maintenance, Pool, Recreation Facility
Days on Site: 26
Exterior: Brick
Fireplace: Insert
HOA Fee: $300
Lot: Interior Lot
Storm Shelter: Garage Floor, Yes
Utilities: Cable Available, Electricity Available, Natural Gas Available, Public
Local Schools
High School: Piedmont HS
Middle School: Piedmont MS
Elementary School: Piedmont Intermediate ES,Stone Ridge ES
School District: Piedmont
Listed By / Shown By
Listed By
Agency Name: LRE Realty, LLC
Agent Name: Tara Levinson
Agency Phone: (405) 285-5750
Shown By
Agency Title: Crossland Real Estate
Agency Phone: 405-604-6800

Estimate Your Payment
Estimated Payment
$ 3,259.18 per month $2,608.60 Principal & Interest $516.42 Property Tax $134.17 Homeowner's InsuranceChange Payment Information




9332 NW 117th Street | MLS# 1235854
This single family home located at 9332 NW 117th Street, Yukon, OK 73099 is currently listed for sale with an asking price of $459,999. This property was built in 2024 and has 5 bedrooms and 3 full baths with 2453 sq. ft. NW 117th Street is located within the Piedmont school district. Search Yukon real estate on www.gocrossland.com today.