
BEDS5
BATHS3 full 1 partial
SQUARE FEET3,350
MLS#1241078
STATUSPending
PROPERTY TYPEResidential - Single Family
SCHOOLPiedmont
Property Description
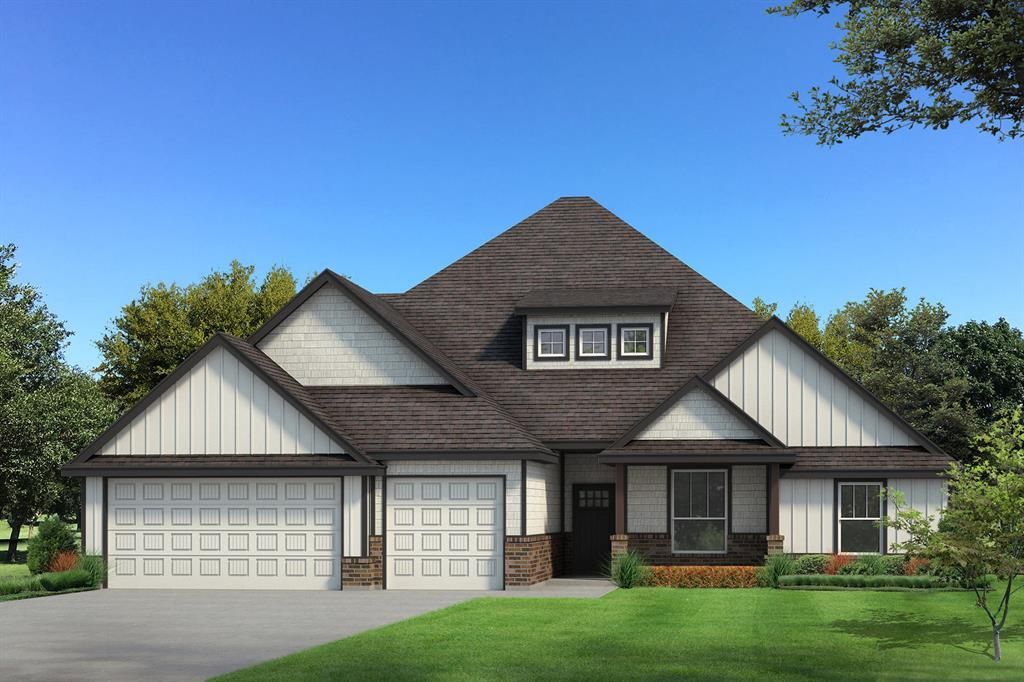
This Poppey Bonus Room-5 bedroom features 3,700 Sqft of total living space, which includes 3,350 Sqft of indoor space and 350 Sqft of outdoor living. This amazing home offers 5 bedrooms, 3 full bathrooms, a powder room, 2 dining areas, 2 covered patios, a mudroom, a utility room, a spacious study, and a 3 car garage with a storm shelter installed. The great room boasts a 10 ft ceiling with a ceiling fan, a gas fireplace with our stacked stone surround detail, wood-look tile, rocker switches throughout and large windows. The up-scale kitchen features stainless steel appliances, 3 CM countertops, decorative tile backsplash, a large center island, stellar pendant lighting, a large pantry, and custom-built cabinets to the ceiling. The grand suite boasts a sloped ceiling detail with a ceiling fan, windows, and our cozy carpet finish. The grandiose bath supports separate vanities, a walk-in shower, a private water closet, a free-standing tub, and a walk-in closet. Outdoor living has a wood-burning fireplace, a TV hookup, and a gas line. Other amenities include a whole home air filtration system, a fresh air ventilation system, a tankless water heater, R-44 insulation, and so much more!
Property Features
Property Type: Residential - Single Family
Fireplaces: 2
Garage: 3
Heating: Natural Gas
Home Style: Craftsman
Lot Size: 0.20 Acres
Roof Type: Composition
Taxes: $0
Year Built: 2026
Feature Descriptions
Association Fee Includes: Pool, Recreation Facility
Days on Site: 41
Exterior: Brick & Frame, Masonry Vaneer
Fireplace: Insert
HOA Fee: $275
Home Warrany: 1
Lot: Interior Lot
Storm Shelter: Garage Floor, Yes
Local Schools
High School: Piedmont HS
Middle School: Piedmont MS
Elementary School: Stone Ridge ES,Stone Ridge Intermediate
School District: Piedmont
Listed By / Shown By
Listed By
Agency Name: Premium Prop Llc
Agent Name: Zachary Holland
Agency Phone: (405) 285-5105
Shown By
Agency Title: Crossland Real Estate
Agency Phone: 405-604-6800

Estimate Your Payment
Estimated Payment
$ 3,537.81 per month $3,364.75 Principal & Interest $0.00 Property Tax (data not provided by mls) $173.06 Homeowner's InsuranceChange Payment Information




9328 NW 115th Street | MLS# 1241078
This single family home located at 9328 NW 115th Street, Yukon, OK 73099 is currently listed for sale with an asking price of $593,340. This property was built in 2026 and has 5 bedrooms and 3 full and 1 partial baths with 3350 sq. ft. NW 115th Street is located within the Piedmont school district. Search Yukon real estate on www.gocrossland.com today.