
BEDS4
BATHS2 full 1 partial
SQUARE FEET1
MLS#1241434
STATUSActive
PROPERTY TYPEResidential - Single Family
SCHOOLMustang
Property Description
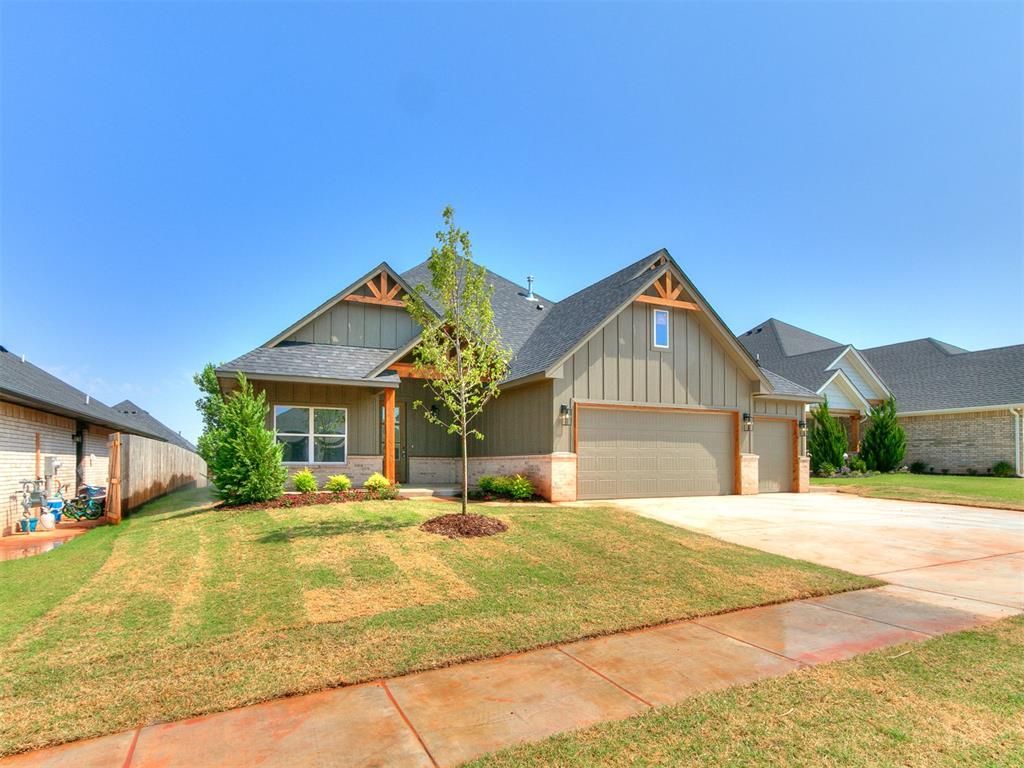
Designed with both style and function in mind, this stunning builder-crafted home offers 4 bedrooms, 2.5 bathrooms, and a spacious 3-car garage in the highly sought-after Mustang School District. The open-concept floor plan features vaulted ceilings, hardwood flooring, a beautiful fireplace, and abundant natural light. The chef's kitchen showcases floor-to-ceiling custom cabinetry, quartz countertops, an oversized island, designer lighting, under-cabinet lighting, a custom vent hood, and a walk-in pantry. The luxurious primary suite includes a freestanding soaking tub, oversized tiled shower, dual vanities, and a walk-in closet with direct access to the laundry room. Additional highlights include a mudroom with built-in bench, premium finishes throughout, a covered back patio, professionally landscaped yard, and exceptional craftsmanship. Builder is offering a $5,000 buyer incentive toward upgrades, closing costs, or down payment assistance with an acceptable offer.
Property Features
Property Type: Residential - Single Family
Fireplaces: 1
Garage: 3
Heating: Gas
Home Style: Craftsman, Farmhouse
Lot Size: 0.18 Acres
Roof Type: Composition
Taxes: $91
Year Built: 2026
Amenities
Patio-Covered
Covered Porch
Feature Descriptions
Association Fee Includes: Greenbelt, Common Area Maintenance
Exterior: Brick & Frame
Fireplace: Gas Log
HOA Fee: $400
Home Warrany: 1
Lot: Interior Lot
Storm Shelter: No
Local Schools
High School: Mustang HS
Middle School: Mustang North MS
Elementary School: Prairie View ES
School District: Mustang
Listed By / Shown By
Listed By
Agency Name: Meraki Real Estate
Agent Name: Bryan Waldenville
Agency Phone: (405) 306-7766
Shown By
Agency Title: Crossland Real Estate
Agency Phone: 405-604-6800

Estimate Your Payment
Estimated Payment
$ 2,329.99 per month $2,208.80 Principal & Interest $7.58 Property Tax $113.60 Homeowner's InsuranceChange Payment Information




9321 SW 43rd Street | MLS# 1241434
This single family home located at 9321 SW 43rd Street, Oklahoma City, OK 73179 is currently listed for sale with an asking price of $389,500. This property was built in 2026 and has 4 bedrooms and 2 full and 1 partial baths with 1 sq. ft. SW 43rd Street is located within the Mustang school district. Search Oklahoma City real estate on www.gocrossland.com today.