
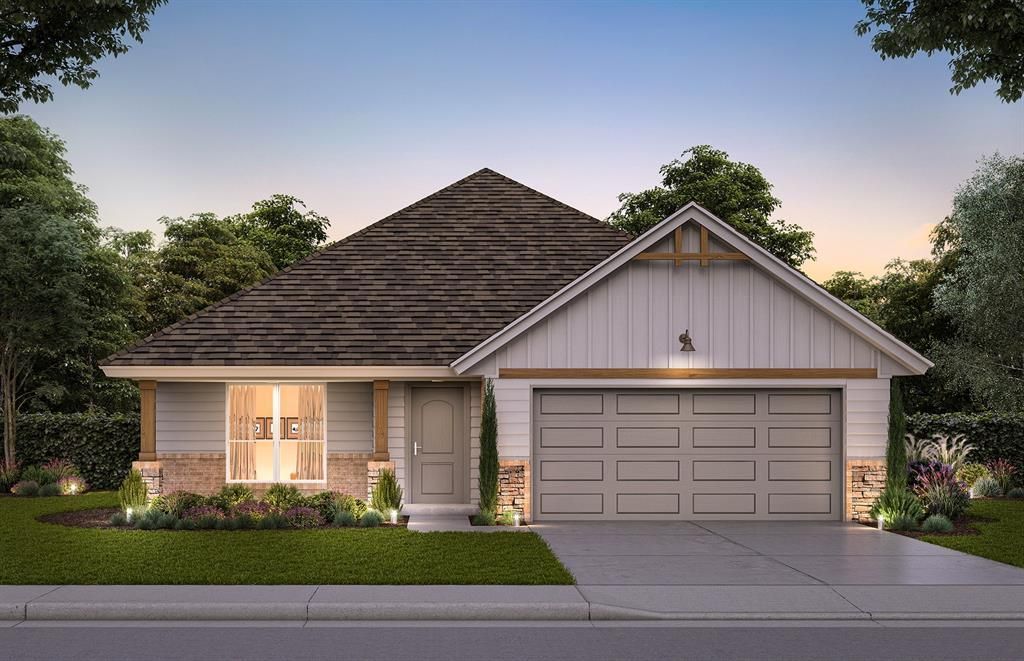
BEDS4
BATHS2 full
SQUARE FEET1,701
MLS#1258716
STATUSActive
PROPERTY TYPEResidential - Single Family
SCHOOLPiedmont
Property Description
This spacious 4 bedroom, 2 bath floor plan awaits in Savannah Estates, offering an open layout and a corner lot in Yukon. The main living areas are arranged for easy flow between the kitchen, dining space, and living room, creating plenty of room for both daily routines and gatherings. The kitchen is equipped with a large island, quartz or granite countertops, custom soft close cabinetry, under cabinet lighting, stainless steel Samsung appliances, a farmhouse style sink, and a walk in pantry. The living room features large windows and a fireplace that brings warmth and character to the space. The primary suite provides a comfortable retreat with a private bath featuring dual vanities, a garden tub, separate shower, and a spacious walk in closet. Three additional bedrooms allow for flexibility with space for guests, an office, hobbies, or other needs. A covered back patio adds another area to enjoy outside. Savannah Estates offers sidewalks, greenbelt lots, and a neighborhood pond, along with planned community amenities including a pool and playground. The community is conveniently located near shopping, dining, grocery options, the Kilpatrick Turnpike, and NW Expressway. From the corner lot setting to the versatile four-bedroom layout, this home offers a combination of space, functionality, and convenience. Currently under construction, schedule a private showing to explore the home and its features.
Property Features
Property Type: Residential - Single Family
Fireplaces: 1
Garage: 2
Heating: Central Gas
Home Style: Traditional
Lot Size: 0.16 Acres
Roof Type: Shingle
Taxes: $0
Year Built: 2026
Amenities
Ceiling Fan(s)
Feature Descriptions
Appliances: Dishwasher, Disposal, Microwave
Association Fee Includes: Greenbelt, Common Area Maintenance, Pool
Exterior: Brick & Frame
Fireplace: Electric
HOA Fee: $350
Home Warrany: 1
Lot: Corner Lot
Parking: Concrete
Storm Shelter: No
Utilities: Cable Available, Electricity Available, Natural Gas Available, Public
Local Schools
High School: Piedmont HS
Middle School: Piedmont MS
Elementary School: Stone Ridge ES
School District: Piedmont
Listed By / Shown By
Listed By
Agency Name: Central Oklahoma Real Estate
Agent Name: John Burris
Agency Phone: (405) 445-8361
Shown By
Agency Title: Crossland Real Estate
Agency Phone: 405-604-6800

Estimate Your Payment
Estimated Payment
$ 1,908.01 per month $1,814.68 Principal & Interest $0.00 Property Tax (data not provided by mls) $93.33 Homeowner's InsuranceChange Payment Information




9321 NW 140th Street | MLS# 1258716
This single family home located at 9321 NW 140th Street, Yukon, OK 73099 is currently listed for sale with an asking price of $320,000. This property was built in 2026 and has 4 bedrooms and 2 full baths with 1701 sq. ft. NW 140th Street is located within the Piedmont school district. Search Yukon real estate on www.gocrossland.com today.