
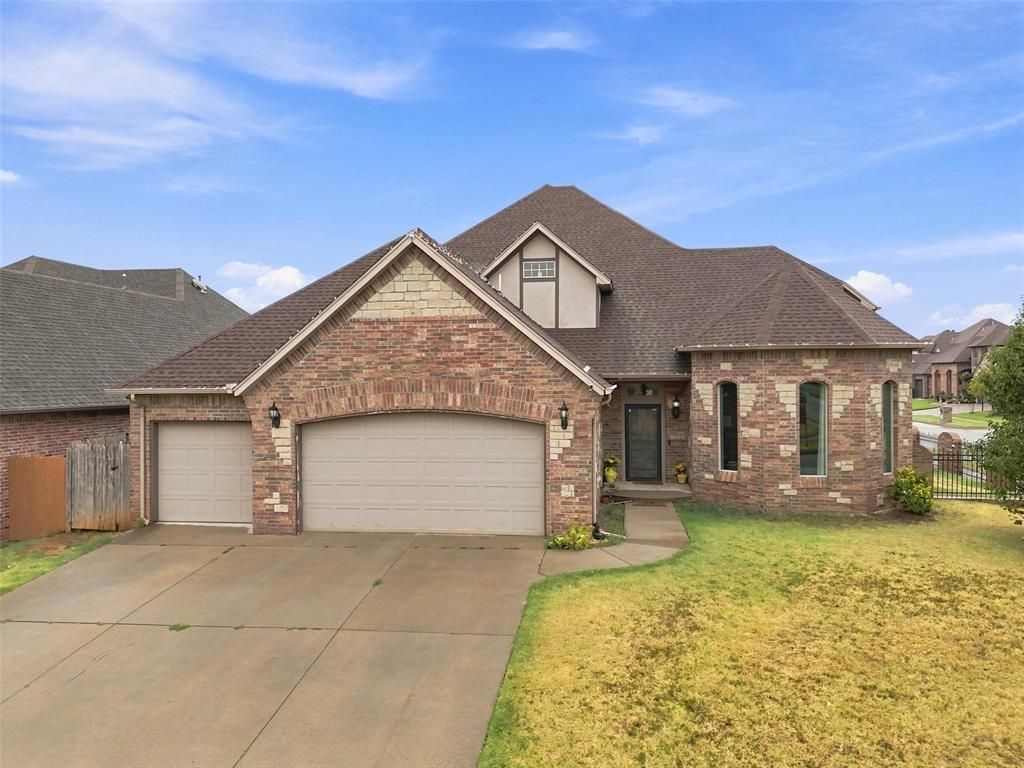
BEDS5
BATHS3 full 1 partial
SQUARE FEET3,625
MLS#1245537
STATUSActive
PROPERTY TYPEResidential - Single Family
SCHOOLPiedmont
Property Description
Discover the possibilities in this expansive Yukon home in Piedmont School District. The soaring ceilings, generous living spaces, and a thoughtfully designed floor plan create an exceptional opportunity for the right buyer. Situated on a desirable corner lot with a 3 car garage, this 4 bedroom, 3.5 bath home offers an abundance of space and flexibility, including a downstairs media room that could easily serve as a fifth bedroom. With multiple living areas, a spacious primary suite, and an impressive upstairs layout featuring a private secondary suite, this home is designed to accommodate a variety of lifestyles. Being sold as-is, this property offers buyers the opportunity to bring their vision and make the space their own while enjoying convenient access to Oklahoma City and award winning Piedmont Schools. Extras include: 4 covered porches, storm shelter, butler's pantry, extra deep garage, a secondary jr. suite and 3rd living room upstairs.
Property Features
Property Type: Residential - Single Family
Fenced: Yes
Fireplaces: 2
Garage: 3
Heating: Electric
Home Style: Traditional
Lot Size: 0.21 Acres
Roof Type: Composition
Taxes: $5,303
Year Built: 2010
Amenities
Ceiling Fan(s)
Rain Gutters
Feature Descriptions
Appliances: Dishwasher
Association Fee Includes: Greenbelt
Days on Site: 7
Exterior: Brick & Frame
Fencing: Combination
Fireplace: Gas Log
HOA Fee: $500
Lot: Corner Lot, Cul-De-Sac
Parking: Concrete
Storm Shelter: Garage Floor
Utilities: Cable Available, Electricity Available, Natural Gas Available, High Speed Internet, Public
Local Schools
High School: Piedmont HS
Middle School: Piedmont MS
Elementary School: Stone Ridge ES
School District: Piedmont
Listed By / Shown By
Listed By
Agency Name: Evolve Realty And Associates
Agent Name: Catherine Pettit
Agency Phone: (405) 558-1628
Shown By
Agency Title: Crossland Real Estate
Agency Phone: 405-604-6800

Estimate Your Payment
Estimated Payment
$ 3,125.06 per month $2,551.89 Principal & Interest $441.92 Property Tax $131.25 Homeowner's InsuranceChange Payment Information




9316 NW 133rd Court | MLS# 1245537
This single family home located at 9316 NW 133rd Court, Yukon, OK 73099 is currently listed for sale with an asking price of $450,000. This property was built in 2010 and has 5 bedrooms and 3 full and 1 partial baths with 3625 sq. ft. NW 133rd Court is located within the Piedmont school district. Search Yukon real estate on www.gocrossland.com today.