
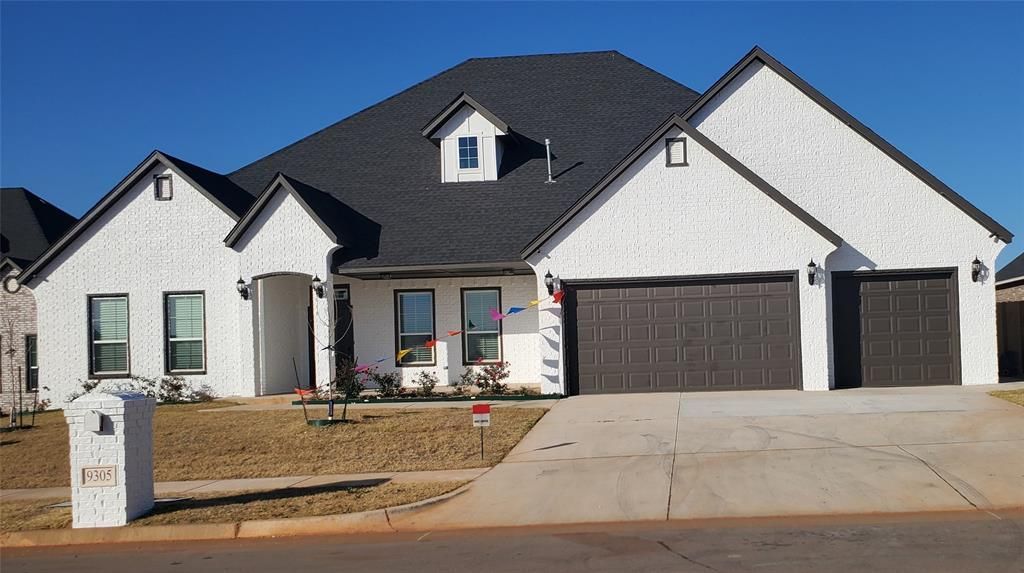
BEDS4
BATHS3 full 1 partial
SQUARE FEET3,150
MLS#1241314
STATUSActive
PROPERTY TYPEResidential - Single Family
SCHOOLMustang
Property Description
NEARLY NEW CONSTRUCTION. Very beautiful home in the nice 'Morgan Creek' by County Lane and SW 29th Street. Open floor plan with high ceiling, 12' for Entry, Living and Dining, 10' for all other areas. Ceiling fans in every room. 3150 sqft (MOL) 'Arrange the rooms the way you want'; 4 Bed + Office/Study (can be the 5th bedroom), one room is a huge Bonus room; it can be a multi-purpose room for Media, recreation, home office. Large Laundry with sink, a lot of extra storage spaces are some of the features. Mustang School District, this community is conveniently located by major highways and to all your family's favorite spots, downtown, airport, shopping, lakes and parks! Community Amenities include; Park Pond Playground/Soccer ground Street Lights Sidewalks. ALL AROUND CAMERA SYSTEM AND COMPLETE SPRINKLER SYSTEM. INCLUDED BONUS: Full fence, Full Blinds, Garage Door Openers for full list price. NEW CONSTRUCTION. Contact for details. Builder Warrant NEW CONSTRUCTION PRICE DROPPED FOR IMMEDIATE SALE.
Property Features
Property Type: Residential - Single Family
Fenced: Yes
Fireplaces: 1
Garage: 3
Heating: Gas
Home Style: Modern, Traditional
Lot Size: 0.29 Acres
Roof Type: Composition
Taxes: $104
Year Built: 2023
Amenities
Ceiling Fan(s)
Laundry Room
Paint Woodwork
Whirlpool
Window Treatments
Patio-Covered
Covered Porch
Feature Descriptions
Appliances: Dishwasher, Disposal, Microwave, Warming Drawer, Water Heater
Association Fee Includes: Common Area Maintenance
Days on Site: 1
Exterior: Brick, Concrete, Frame, Masonry Vaneer
Fencing: Wood
Fireplace: Gas Log
Home Warrany: 1
Lot: Interior Lot
Parking: Concrete
Storm Shelter: No
Utilities: Cable Available, Electricity Available, Natural Gas Available, High Speed Internet, Public
Local Schools
High School: Mustang HS
Middle School: Canyon Ridge IES
Elementary School: Prairie View ES
School District: Mustang
Listed By / Shown By
Listed By
Agency Name: Clear Source Realty, LLC
Agent Name: Sam John
Agency Phone: (832) 209-2208
Shown By
Agency Title: Crossland Real Estate
Agency Phone: 405-604-6800

Estimate Your Payment
Estimated Payment
$ 3,227.84 per month $3,061.70 Principal & Interest $8.67 Property Tax $157.47 Homeowner's InsuranceChange Payment Information




9305 SW 34th Street | MLS# 1241314
This single family home located at 9305 SW 34th Street, Oklahoma City, OK 73179 is currently listed for sale with an asking price of $539,900. This property was built in 2023 and has 4 bedrooms and 3 full and 1 partial baths with 3150 sq. ft. SW 34th Street is located within the Mustang school district. Search Oklahoma City real estate on www.gocrossland.com today.