
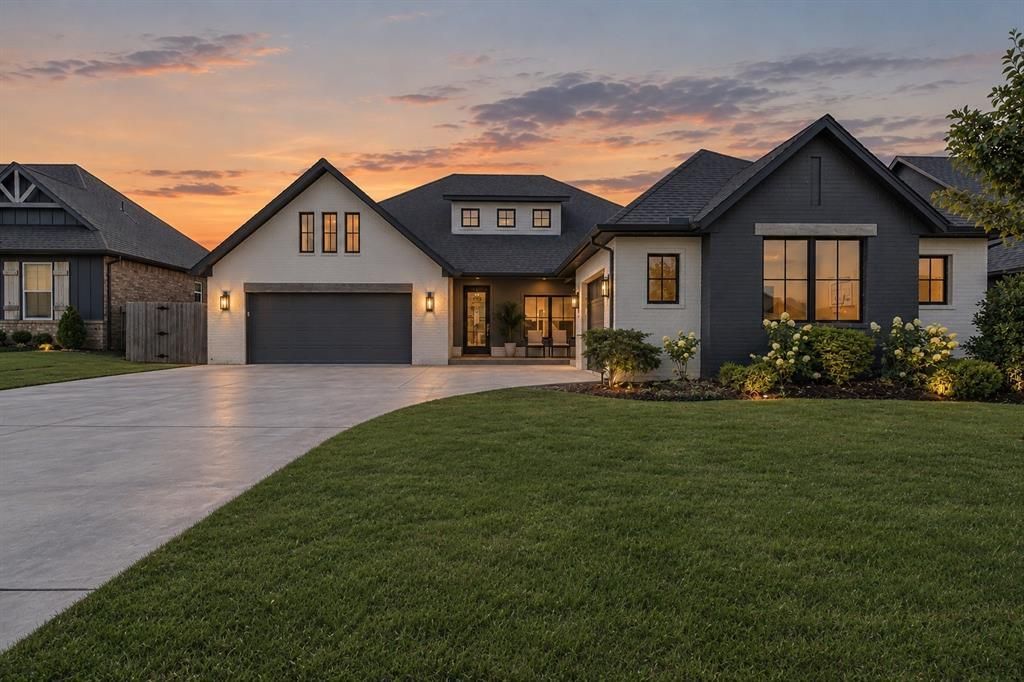
BEDS3
BATHS2 full 1 partial
SQUARE FEET2,393
MLS#1254421
STATUSActive
PROPERTY TYPEResidential - Single Family
SCHOOLYukon
Property Description
Beautiful craftsmanship, thoughtful design, and resort-style neighborhood amenities! Built by Harrison Kennedy Homes and featured in the 2022 Parade of Homes, this Crestone Ridge beauty in the Yukon School District offers 3 bedrooms, 2.5 bathrooms, a dedicated study, separate bonus/flex room, and a split 3-car garage! The open-concept layout is perfect for everyday living and entertaining, featuring a spacious kitchen with an oversized island, gas cooktop, walk-in pantry with custom shelving, and built-in beverage bar. The living room offers a gorgeous tiled fireplace and custom cabinetry, while the dedicated study features beautiful built-ins and a cozy bench seat. The private primary suite includes a freestanding soaking tub, oversized tiled shower, and spacious walk-in closet with direct access to the laundry room. Two additional bedrooms share a Jack-and-Jill bathroom, and a custom mud bench adds everyday convenience. Out back, you'll love the expansive covered patio with its own fireplace, perfect for entertaining or relaxing year-round! And the neighborhood? Just as impressive! Crestone Ridge offers a resort-style swimming pool, clubhouse, fitness center, and community park, giving you so much more to enjoy right outside your front door. Beautiful finishes, a functional floor plan, incredible outdoor living, and a community you'll love calling home. Come see this one for yourself!
Property Features
Property Type: Residential - Single Family
Fenced: Yes
Fireplaces: 2
Garage: 3
Heating: Central Gas
Home Style: Modern
Lot Size: 0.19 Acres
Roof Type: Composition
Taxes: $5,999
Year Built: 2022
Amenities
Ceiling Fan(s)
Combo Woodwork
Paint Woodwork
Stained Wood
Rain Gutters
Feature Descriptions
Appliances: Dishwasher, Disposal, Microwave, Water Heater
Association Fee Includes: Greenbelt, Common Area Maintenance, Pool, Recreation Facility
Days on Site: 1
Exterior: Brick & Frame
Fencing: Wood
Fireplace: Gas Log
HOA Fee: $450
Lot: Interior Lot
Parking: Concrete
Storm Shelter: No
Utilities: Cable Available, Electricity Available, Natural Gas Available, High Speed Internet, Public
Local Schools
High School: Yukon HS
Middle School: Yukon MS
Elementary School: Surrey Hills ES
School District: Yukon
Listed By / Shown By
Listed By
Agency Name: OklaHome Real Estate
Agent Name: Chantelle Blanton
Agency Phone: (405) 509-2299
Shown By
Agency Title: Crossland Real Estate
Agency Phone: 405-604-6800

Estimate Your Payment
Estimated Payment
$ 3,122.84 per month $2,494.61 Principal & Interest $499.92 Property Tax $128.30 Homeowner's InsuranceChange Payment Information




9300 NW 84th Terrace | MLS# 1254421
This single family home located at 9300 NW 84th Terrace, Yukon, OK 73099 is currently listed for sale with an asking price of $439,900. This property was built in 2022 and has 3 bedrooms and 2 full and 1 partial baths with 2393 sq. ft. NW 84th Terrace is located within the Yukon school district. Search Yukon real estate on www.gocrossland.com today.