
BEDS4
BATHS2 full 1 partial
SQUARE FEET2,018
MLS#1239281
STATUSActive
PROPERTY TYPEResidential - Single Family
SCHOOLPiedmont
Property Description
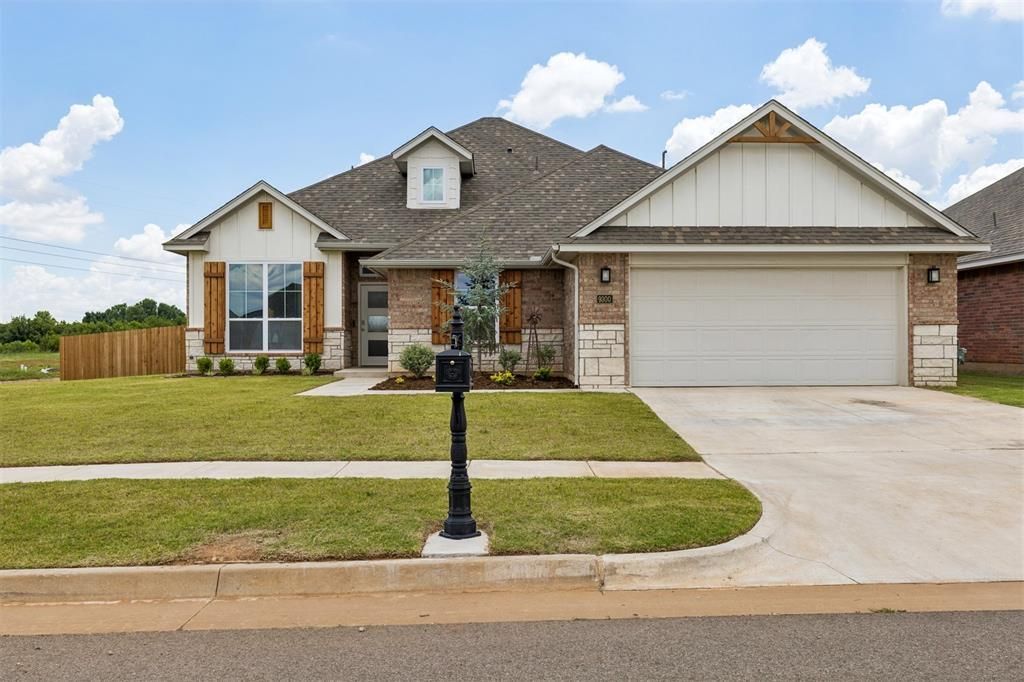
Nestled on a spacious fenced corner lot in the highly desirable Savannah Estates, this stunning 2025-built home effortlessly combines modern design, thoughtful functionality, and exceptional community amenities. Offering 4 bedrooms, 3 bathrooms, and a dedicated tech space, every detail has been carefully curated for today's lifestyle.Warm wood-look tile flooring flows throughout the main living areas, leading into an inviting open-concept living, dining, and kitchen space designed for gathering and entertaining. The kitchen is beautifully appointed with custom-painted cabinetry, stainless steel built-in appliances, a vent hood, under-cabinet lighting, and abundant storage.The private primary suite provides a peaceful retreat, while the additional bedrooms offer flexibility for family, guests, or work-from-home needs. A built-in mud bench and dedicated workspace add both charm and convenience to everyday living.Step outside and enjoy the space and privacy of a premium corner lot, or take advantage of the neighborhood's resort-style amenities, including a sparkling pool, clubhouse, playground, and picturesque pond.Ideally located within the sought-after Piedmont School District, with a Yukon address, Oklahoma City utilities, and easy access to the Turnpike, Lake Hefner, Paycom, and NW Expressway, this home offers the perfect balance of comfort, convenience, and community.
Property Features
Property Type: Residential - Single Family
Fireplaces: 1
Garage: 2
Heating: Gas
Home Style: Traditional
Lot Size: 0.23 Acres
Roof Type: Shingle
Taxes: $73
Year Built: 2025
Amenities
Patio-Covered
Feature Descriptions
Appliances: Dishwasher, Disposal, Microwave
Association Fee Includes: Common Area Maintenance, Pool, Recreation Facility
Days on Site: 6
Exterior: Brick & Frame
Fireplace: Gas Log
HOA Fee: $350
Lot: Corner Lot
Storm Shelter: No
Local Schools
High School: Piedmont HS
Middle School: Piedmont MS
Elementary School: Stone Ridge ES
School District: Piedmont
Listed By / Shown By
Listed By
Agency Name: Homestead + Co
Agent Name: Britllin Noe
Agency Phone: (405) 509-0541
Shown By
Agency Title: Crossland Real Estate
Agency Phone: 405-604-6800

Estimate Your Payment
Estimated Payment
$ 2,242.03 per month $2,126.58 Principal & Interest $6.08 Property Tax $109.38 Homeowner's InsuranceChange Payment Information




9300 NW 141st Street | MLS# 1239281
This single family home located at 9300 NW 141st Street, Yukon, OK 73099 is currently listed for sale with an asking price of $375,000. This property was built in 2025 and has 4 bedrooms and 2 full and 1 partial baths with 2018 sq. ft. NW 141st Street is located within the Piedmont school district. Search Yukon real estate on www.gocrossland.com today.