
BEDS3
BATHS2 full
SQUARE FEET1,550
MLS#1208267
STATUSActive
PROPERTY TYPEResidential - Single Family
SCHOOLYukon
Property Description
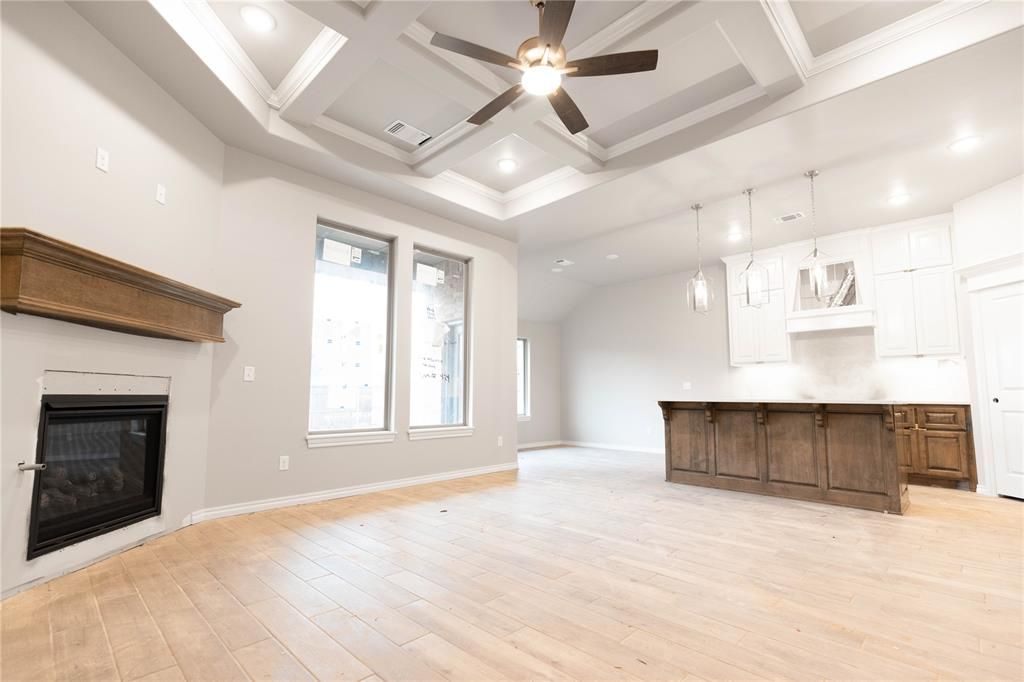
FENCING AND BLINDS INCLUDED! This Drake floorplan features 1,745 Sqft of total living space, which includes 1,550 Sqft of indoor space and 195 Sqft of outdoor living. This lovely home offers 3 bedrooms, 2 full bathrooms, 2 covered patios, a utility room, and a 2-car garage with an in-ground storm shelter installed. The living room presents a coffered ceiling with a ceiling fan, large 7' windows, Cat6 wiring, wood-look tile, and a stacked stone surround gas corner fireplace. The elegant kitchen features a large center island, custom-built cabinets to the ceiling, a corner pantry, stunning pendant lighting, more wood-look tile, stainless steel appliances, modern tile backsplash, and upgraded countertops. The primary suite supports a sloped ceiling detail, windows, a ceiling fan, Cat6 wiring, and our cozy carpet finish. The prime bath holds a dual sink vanity with framed mirrors, a free-standing tub, a private water closet, tile flooring, a walk-in shower, and a HUGE walk-in closet. Head outside and enjoy the covered back patio has a wood-burning fireplace, a gas line, and a TV hookup. Other amenities include our healthy home technology, a tankless water heater, R-44 insulation, an air filtration system, and more!
Property Features
Property Type: Residential - Single Family
Fenced: Yes
Fireplaces: 2
Garage: 2
Heating: Gas
Home Style: Craftsman
Lot Size: 0.20 Acres
Roof Type: Composition
Taxes: $0
Year Built: 2026
Amenities
Ceiling Fan(s)
Combo Woodwork
Laundry Room
Patio-Covered
Covered Porch
Feature Descriptions
Appliances: Dishwasher, Disposal, Microwave, Water Heater
Association Fee Includes: Pool, Recreation Facility
Days on Site: 200
Exterior: Brick & Frame, Masonry Vaneer
Fencing: Wood
Fireplace: Insert
HOA Fee: $350
Home Warrany: 1
Lot: Interior Lot
Parking: Concrete
Storm Shelter: Garage Floor, Yes
Utilities: Cable Available, Electricity Available, Natural Gas Available, Public
Local Schools
High School: Yukon HS
Middle School: Yukon MS
Elementary School: Redstone Intermediate School,Surrey Hill
School District: Yukon
Listed By / Shown By
Listed By
Agency Name: Premium Prop, LLC
Agent Name: Zachary Holland
Agency Phone: 405-639-4663
Shown By
Agency Title: Crossland Real Estate
Agency Phone: 405-604-6800

Estimate Your Payment
Estimated Payment
$ 2,035.25 per month $1,935.69 Principal & Interest $0.00 Property Tax (data not provided by mls) $99.56 Homeowner's InsuranceChange Payment Information




9212 NW 86th Street | MLS# 1208267
This single family home located at 9212 NW 86th Street, Yukon, OK 73099 is currently listed for sale with an asking price of $341,340. This property was built in 2026 and has 3 bedrooms and 2 full baths with 1550 sq. ft. NW 86th Street is located within the Yukon school district. Search Yukon real estate on www.gocrossland.com today.