
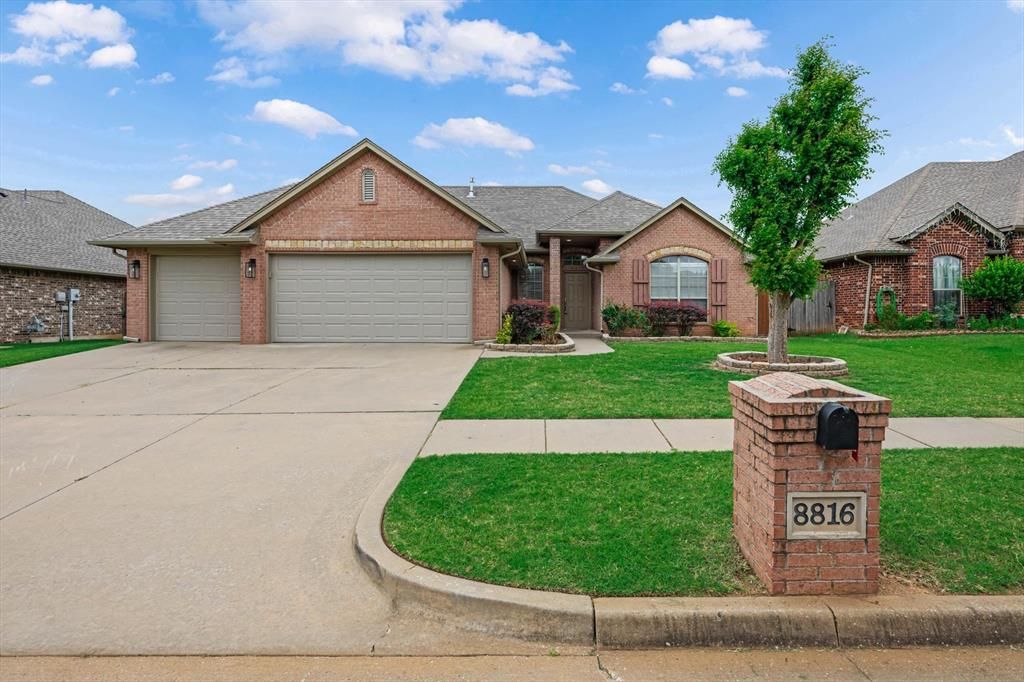
BEDS3
BATHS2 full
SQUARE FEET2,013
MLS#1234495
STATUSPending
PROPERTY TYPERental - Single Family
SCHOOLPiedmont
Property Description
Welcome home to this stunning executive-style 3-bedroom, 2-bath residence offering the perfect blend of luxury, comfort, and functionality. Featuring a dedicated office, formal dining room, breakfast area, and an expansive living room with a beautiful fireplace, this home provides plenty of space for both everyday living and entertaining. The chef-inspired kitchen is sure to impress with granite countertops, a gas range, built-in microwave, dishwasher, abundant cabinetry, under-cabinet lighting, a spacious eat-at bar, and a large walk-in pantry. You'll love the oversized laundry/mudroom complete with extensive storage, a utility sink, and additional granite countertop workspace. The desirable split-bedroom floor plan offers privacy for everyone, with two generously sized secondary bedrooms and a full bath on one side of the home, while the secluded primary suite serves as a private retreat. Relax in the spa-like bath featuring dual vanities, a jetted tub, separate shower, private water closet, and a large Australian-style walk-in closet. Step outside to a fenced backyard perfect for relaxing, entertaining, or enjoying time with family and friends. Homes with this combination of space, style, and amenities don't come along often-schedule your showing today!
Property Features
Property Type: Rental - Single Family
Fenced: Yes
Fireplaces: 1
Lot Size: 0.17 Acres
Roof Type: Composition
Year Built: 2005
Amenities
Ceiling Fan(s)
Laundry Room
Window Treatments
Patio-Covered
Rain Gutters
Feature Descriptions
Appliances: Dishwasher, Disposal, Microwave, Water Heater
Days on Site: 38
Exterior: Brick & Frame
Fencing: Wood
Lot: Interior Lot
Utilities: Public
Local Schools
High School: Piedmont HS
Middle School: Piedmont MS
Elementary School: Stone Ridge ES
School District: Piedmont
Listed By / Shown By
Listed By
Agency Name: Team Webb Real Estate
Agent Name: Darren Webb
Agency Phone: (405) 348-9322
Shown By
Agency Title: Crossland Real Estate
Agency Phone: 405-604-6800





8816 NW 114th Street | MLS# 1234495
This property located at 8816 NW 114th Street, Oklahoma City, OK 73162 is currently listed for rent with an asking price of $2,200 / Monthly. NW 114th Street is located within the Piedmont school district. Search Oklahoma City real estate on www.gocrossland.com today.