
BEDS4
BATHS2 full
SQUARE FEET2,031
MLS#1236627
STATUSActive
PROPERTY TYPEResidential - Single Family
SCHOOLEdmond
Property Description
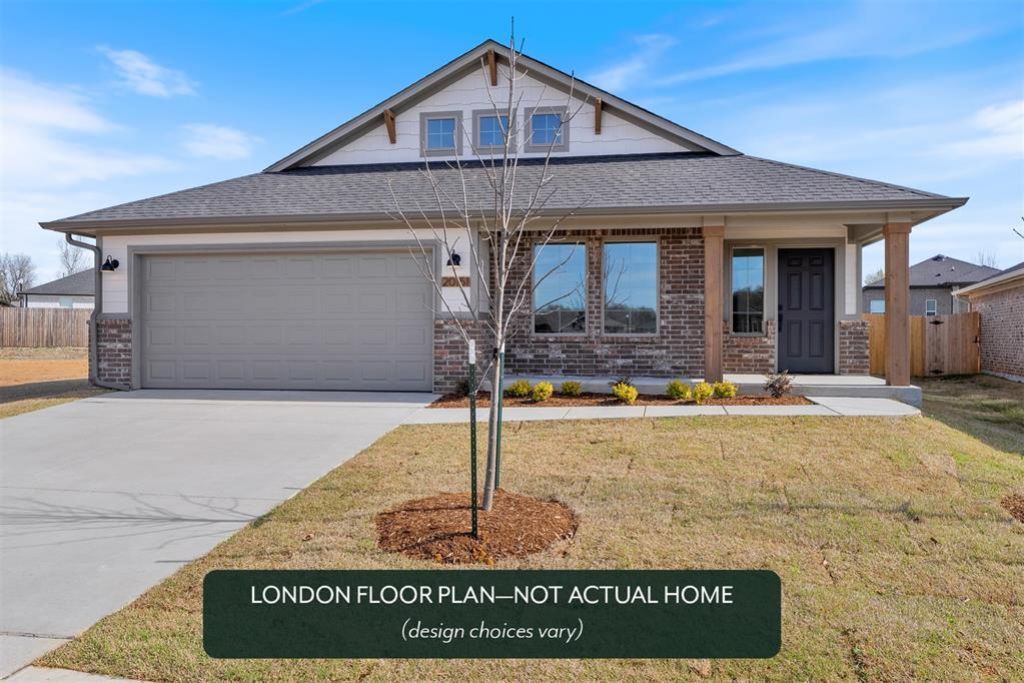
The London floor plan is designed for anyone who loves to host or families who need flexible space for every stage of life. The open kitchen offers plenty of countertop space, making it perfect for big family meals or summer cookouts. The kitchen has quartz countertops, custom double stacked cabinetry, and a gas range. The main living area has hard surface flooring and a beautiful fireplace. With four bedrooms plus a secluded study, there's room for a home office, playroom, or private retreat. The fan-favorite layout continues with double sinks in both the primary and secondary baths, a separate tub and shower in the primary bathroom, and a large walk-in closet that conveniently connects to the oversized laundry room. Ceiling fans are in every bedroom for optimal comfort.Energy efficiency is guaranteed through our partnership with Environments for Living, ensuring predictable heating and cooling costs with potential reimbursement if usage exceeds expectations. With our Your Way incentive, you can enhance your home with options like a storm shelter, full home blinds, or apply the credit toward closing costs or interest rate buy-downs.Discover Jackson Creek, an exciting new community now open in the heart of East Edmond at Douglas Blvd. and Coffee Creek Rd. Nestled in the highly-rated Edmond School District, this stunning neighborhood offers the perfect blend of convenience and natural beauty. Enjoy easy access to shopping, dining, and the scenic landscape of rolling hills that make Jackson Creek truly unique. Resort-style amenities await, including a luxurious clubhouse with a community pool, a fun-filled playground, fishing ponds, and peaceful walking trails. Whether you're looking to relax after a busy day or spend quality time outdoors, Jackson Creek has it all.
Property Features
Property Type: Residential - Single Family
Fenced: Yes
Fireplaces: 1
Garage: 2
Heating: Gas
Home Style: Craftsman
Lot Size: 0.26 Acres
Roof Type: Composition
Taxes: $0
Year Built: 2026
Amenities
Ceiling Fan(s)
Laundry Room
Patio-Covered
Covered Porch
Feature Descriptions
Appliances: Dishwasher, Disposal, Microwave
Association Fee Includes: Common Area Maintenance
Days on Site: 25
Exterior: Brick & Frame
Fencing: Wood
Fireplace: Gas Log
HOA Fee: $325
Home Warrany: 1
Lot: Interior Lot
Parking: Concrete
Storm Shelter: No
Utilities: Cable Available, Electricity Available, Natural Gas Available, Public
Local Schools
High School: Memorial HS
Middle School: Central MS
Elementary School: Red Bud ES
School District: Edmond
Listed By / Shown By
Listed By
Agency Name: Principal Development LLC
Agent Name: Vernon McKown
Agency Phone: (405) 292-5263
Shown By
Agency Title: Crossland Real Estate
Agency Phone: 405-604-6800

Estimate Your Payment
Estimated Payment
$ 2,384.35 per month $2,267.72 Principal & Interest $0.00 Property Tax (data not provided by mls) $116.63 Homeowner's InsuranceChange Payment Information




8717 Spruce Street | MLS# 1236627
This single family home located at 8717 Spruce Street, Edmond, OK 73003 is currently listed for sale with an asking price of $399,888. This property was built in 2026 and has 4 bedrooms and 2 full baths with 2031 sq. ft. Spruce Street is located within the Edmond school district. Search Edmond real estate on www.gocrossland.com today.