
BEDS3
BATHS2 full
SQUARE FEET1,938
MLS#1257539
STATUSActive
PROPERTY TYPEResidential - Single Family
SCHOOLPiedmont
Property Description
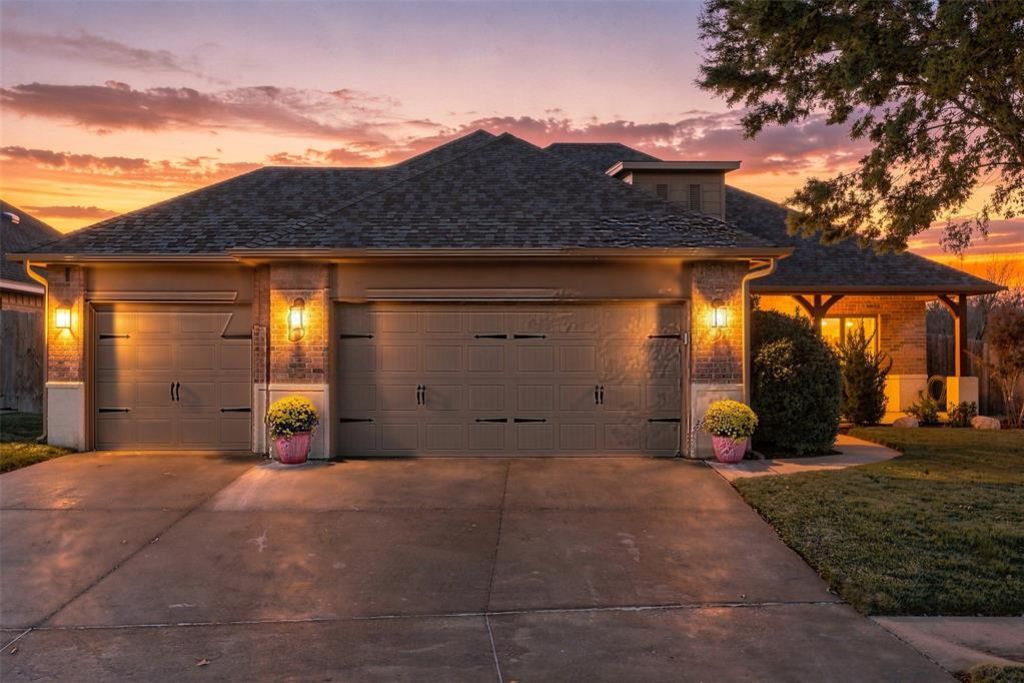
This beautifully appointed custom-built home in Chapel Creek showcases timeless finishes, quality craftsmanship and a thoughtfully designed floor plan. Rich hardwood floors, detailed crown molding and an abundance of natural light create a warm and inviting atmosphere throughout. At the heart of the home, an expansive kitchen offers generous cabinetry and counter space and opens seamlessly to the main living and dining areas, creating an ideal setting for everyday living and entertaining. In addition to three bedrooms, a dedicated study provides a functional space for working from home. The beautifully transformed backyard is a true highlight, featuring extensive landscaping, a charming fish pond and a fully screened-in porch that serves as an extension of the home's living space. Residents of Chapel Creek enjoy access to a neighborhood pool, clubhouse and playground. Located within the highly sought-after Piedmont School District, with convenient access to the Kilpatrick Turnpike, Northwest Expressway, shopping and dining. Book your private showing today!
Property Features
Property Type: Residential - Single Family
Fenced: Yes
Fireplaces: 1
Garage: 3
Heating: Central Gas
Home Style: Traditional
Lot Size: 0.26 Acres
Roof Type: Composition
Taxes: $4,671
Year Built: 2014
Amenities
Ceiling Fan(s)
Water Feature
Feature Descriptions
Appliances: Dishwasher, Disposal, Microwave, Water Heater
Association Fee Includes: Common Area Maintenance, Pool
Days on Site: 5
Exterior: Brick & Frame
Fencing: Wood
Fireplace: Gas Log
HOA Fee: $350
Lot: Interior Lot
Parking: Concrete
Storm Shelter: No
Utilities: Cable Available, Electricity Available, Natural Gas Available, High Speed Internet, Public
Local Schools
High School: Piedmont HS
Middle School: Piedmont MS
Elementary School: Stone Ridge ES
School District: Piedmont
Listed By / Shown By
Listed By
Agency Name: RE/MAX Preferred
Agent Name: Amanda Rose Keller
Agency Phone: (405) 751-4848
Shown By
Agency Title: Crossland Real Estate
Agency Phone: 405-604-6800

Estimate Your Payment
Estimated Payment
$ 2,476.14 per month $1,984.80 Principal & Interest $389.25 Property Tax $102.08 Homeowner's InsuranceChange Payment Information




8601 NW 111th Street | MLS# 1257539
This single family home located at 8601 NW 111th Street, Oklahoma City, OK 73162 is currently listed for sale with an asking price of $350,000. This property was built in 2014 and has 3 bedrooms and 2 full baths with 1938 sq. ft. NW 111th Street is located within the Piedmont school district. Search Oklahoma City real estate on www.gocrossland.com today.