
BEDS3
BATHS2 full
SQUARE FEET1,682
MLS#1237237
STATUSActive
PROPERTY TYPEResidential - Single Family
SCHOOLMustang
Property Description
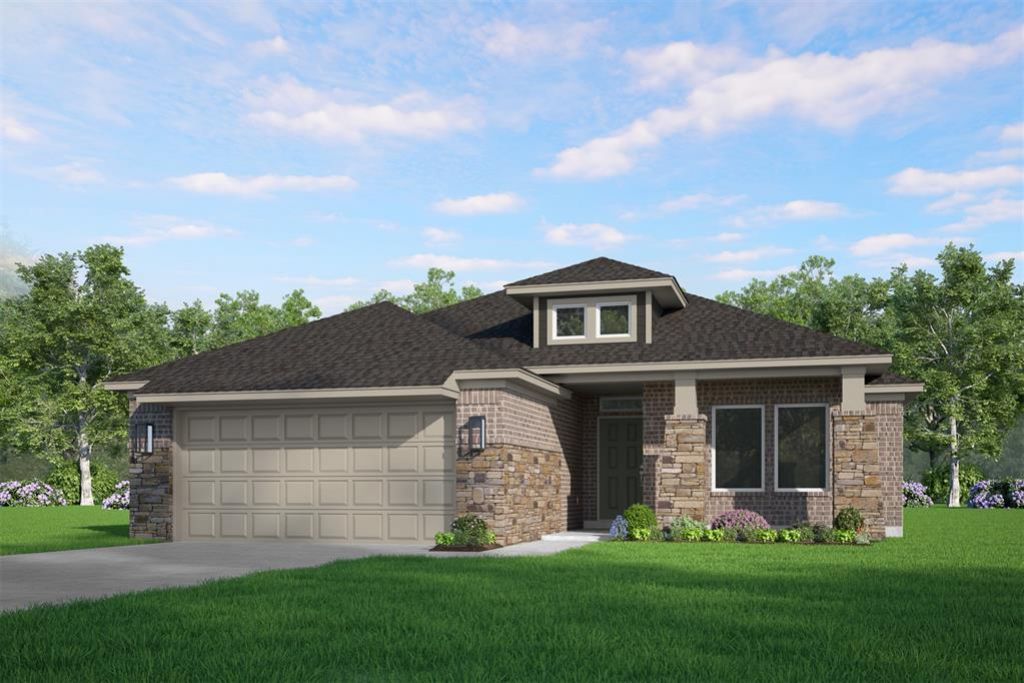
This inviting home is in a cul-de-sac with a generous yard and a 3-car garage. Step inside to a bright, open living area with tall ceilings and plenty of natural light from the large kitchen windows. The kitchen is ideal for everyday living and entertaining, with a spacious peninsula that flows into the dining area, quartz countertops, and a gas range. Durable hard-surface flooring and a cozy fireplace make the main living spaces feel warm and welcoming. The primary suite offers a roomy walk-in closet, and the convenient mud bench/drop zone near the garage is perfect for keeping shoes, jackets, and backpacks organized.Every customized IDEAL home is built with your comfort, safety, and savings in mind. Enjoy the protection of full-home gutters that safeguard your foundation and landscaping, plus complete fencing to keep your pets and little ones safe. With peace-of-mind warranties, your home stays low-maintenance for years to come. And as the only Energy Advantage Certified Homes in Oklahoma, your home is designed to save you money every month with guaranteed heating and cooling costs you can count on.The Somers Pointe community combines the convenience of easy access to I-40 and the Kilpatrick Turnpike with a country atmosphere. Residents enjoy the large playground and gazebo as well as the splashpad.
Property Features
Property Type: Residential - Single Family
Fenced: Yes
Fireplaces: 1
Garage: 3
Heating: Gas
Home Style: Ranch
Roof Type: Composition
Taxes: $0
Year Built: 2026
Amenities
Ceiling Fan(s)
Laundry Room
Patio-Covered
Covered Porch
Feature Descriptions
Appliances: Dishwasher, Disposal, Microwave
Association Fee Includes: Common Area Maintenance
Days on Site: 21
Exterior: Brick & Frame
Fencing: Wood
Fireplace: Gas Log
HOA Fee: $277
Home Warrany: 1
Lot: Cul-De-Sac
Parking: Concrete
Storm Shelter: No
Utilities: Cable Available, Electricity Available, Natural Gas Available, Public
Local Schools
High School: Mustang HS
Middle School: Mustang North MS
Elementary School: Mustang Trails ES
School District: Mustang
Listed By / Shown By
Listed By
Agency Name: Principal Development LLC
Agent Name: Vernon McKown
Agency Phone: (405) 292-5263
Shown By
Agency Title: Crossland Real Estate
Agency Phone: 405-604-6800

Estimate Your Payment
Estimated Payment
$ 1,996.79 per month $1,899.11 Principal & Interest $0.00 Property Tax (data not provided by mls) $97.68 Homeowner's InsuranceChange Payment Information




824 Parsons Drive | MLS# 1237237
This single family home located at 824 Parsons Drive, Yukon, OK 73099 is currently listed for sale with an asking price of $334,888. This property was built in 2026 and has 3 bedrooms and 2 full baths with 1682 sq. ft. Parsons Drive is located within the Mustang school district. Search Yukon real estate on www.gocrossland.com today.