
BEDS4
BATHS3 full
SQUARE FEET2,328
MLS#1237157
STATUSActive
PROPERTY TYPEResidential - Single Family
SCHOOLYukon
Property Description
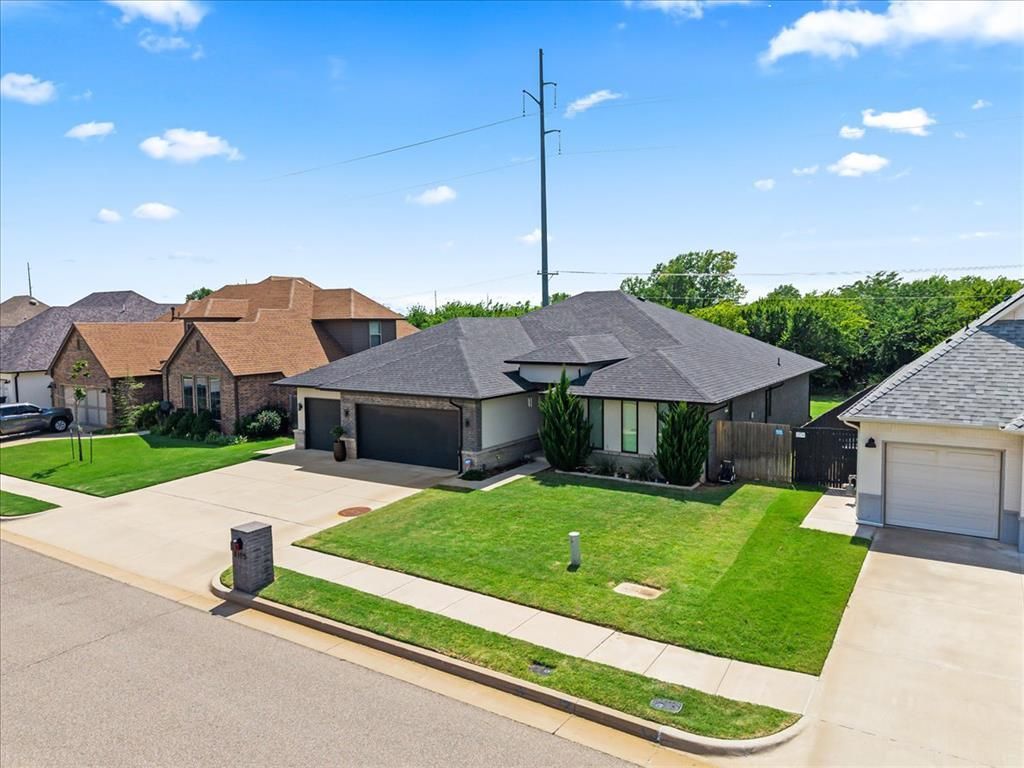
Welcome to this move in ready home with 4 bedrooms, 3 bathrooms, PLUS a dedicated home office! The private office with built-ins is located near the entry and offers the perfect space for working or managing your household affairs. This home has a multi-generational split floor plan - ideal for those needing separate accommodations for a parent or adult child with a separate bedroom and bathroom on the opposite side of the home. The open concept living, dining, and kitchen area anchor the middle of the home. The kitchen is impressive with its leathered granite counter tops, large island, and abundant storage options. The home features all hard surface flooring - making it easy to maintain. Additional features for the home include crown molding, a built in mud bench, 2 gas fireplaces, a huge pantry with outlets, sprinkler system and 3 car garage! Outside the property backs up to a greenbelt with serene nature views and no rear neighbors. Enjoy private evenings on your covered back patio with gas fireplace. Neighborhood amenities include a pool and recreation facility. This home is located in Yukon School District (buyer to verify school district).
Property Features
Property Type: Residential - Single Family
Fireplaces: 2
Garage: 3
Heating: Gas
Home Style: Dallas
Lot Size: 0.26 Acres
Roof Type: Composition
Taxes: $5,526
Year Built: 2021
Amenities
Patio-Covered
Covered Porch
Feature Descriptions
Association Fee Includes: Common Area Maintenance, Pool, Recreation Facility
Days on Site: 11
Exterior: Brick
Fireplace: Gas Log
HOA Fee: $450
Lot: Greenbelt
Storm Shelter: Below Ground
Local Schools
High School: Yukon HS
Middle School: Yukon MS
Elementary School: Ranchwood ES
School District: Yukon
Listed By / Shown By
Listed By
Agency Name: Ken Carpenter Realty
Agent Name: Ashley Patten
Agency Phone: (405) 620-1524
Shown By
Agency Title: Crossland Real Estate
Agency Phone: 405-604-6800

Estimate Your Payment
Estimated Payment
$ 2,993.98 per month $2,409.55 Principal & Interest $460.50 Property Tax $123.93 Homeowner's InsuranceChange Payment Information




8105 Cloverdale Way | MLS# 1237157
This single family home located at 8105 Cloverdale Way, Yukon, OK 73099 is currently listed for sale with an asking price of $424,900. This property was built in 2021 and has 4 bedrooms and 3 full baths with 2328 sq. ft. Cloverdale Way is located within the Yukon school district. Search Yukon real estate on www.gocrossland.com today.