
BEDS4
BATHS2 full
SQUARE FEET1,772
MLS#1233203
STATUSActive
PROPERTY TYPEResidential - Single Family
SCHOOLYukon
Property Description
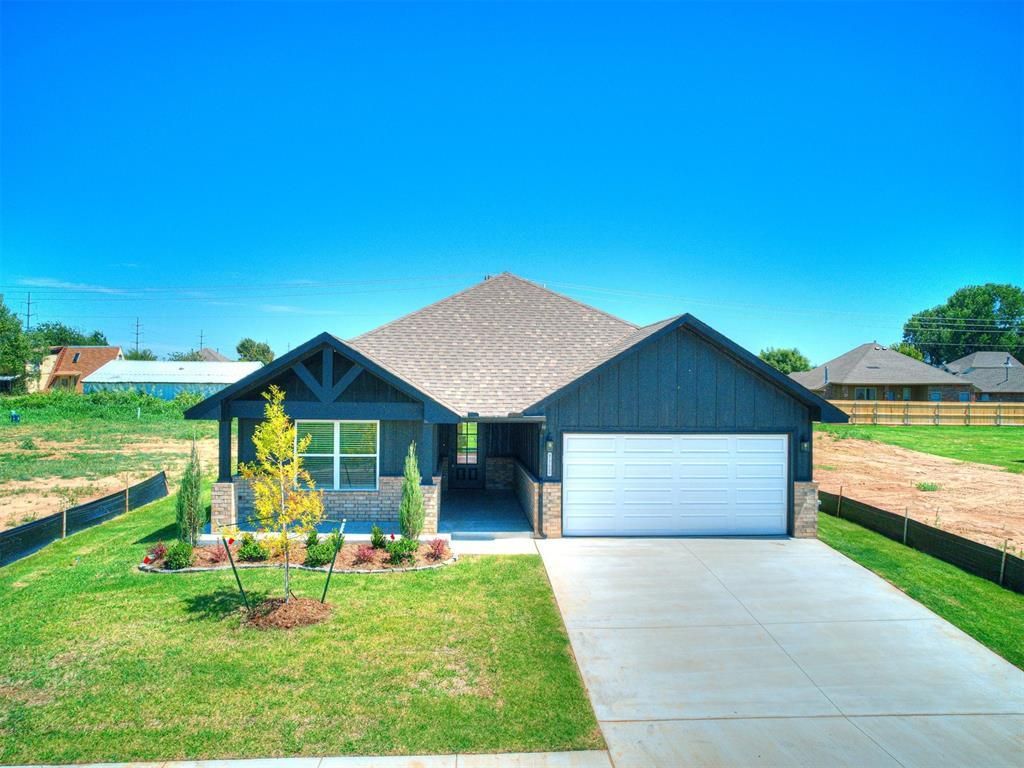
For a limited time, builder offering up to $7500 toward options or closing costs! Step into style and comfort with the stunning Holly floor plan, designed with open-concept living and effortless entertaining in mind. From the warm wood-look tile flooring in all common areas to the sleek modern electric fireplace, every detail has been carefully curated to create a welcoming yet sophisticated atmosphere. Enjoy the outdoors year-round with a spacious covered back patio, perfect for relaxing evenings or weekend gatherings. The gourmet kitchen is a true showstopper, boasting custom-built maple cabinets, gleaming quartz countertops, stainless steel appliances, elegant pendant lighting, and a generous walk-in pantry to keep everything within reach. This thoughtfully designed split floor plan with a study ensures privacy and space, with a serene primary suite featuring a large bedroom, expansive walk-in closet, a spa-like garden tub, and a luxurious ample shower. The secondary bedrooms are generously sized with large closets and easy access to a beautifully finished hall bath featuring a fully tiled tub surround.
Property Features
Property Type: Residential - Single Family
Fireplaces: 1
Garage: 2
Heating: Gas
Home Style: Contemporary, Traditional
Lot Size: 0.18 Acres
Roof Type: Composition
Year Built: 2025
Amenities
Ceiling Fan(s)
Combo Woodwork
Laundry Room
Patio-Covered
Covered Porch
Feature Descriptions
Appliances: Dishwasher, Disposal, Microwave, Water Heater
Association Fee Includes: Common Area Maintenance
Days on Site: 48
Exterior: Brick & Frame
Fireplace: Electric
HOA Fee: $400
Home Warrany: 1
Lot: Interior Lot
Parking: Concrete
Storm Shelter: No
Utilities: Cable Available, Electricity Available, Natural Gas Available, Public
Local Schools
High School: Yukon HS
Middle School: Yukon MS
Elementary School: Ranchwood ES
School District: Yukon
Listed By / Shown By
Listed By
Agency Name: Authentic Real Estate Group
Agent Name: Brandi Woods
Agency Phone: (405) 285-7464
Shown By
Agency Title: Crossland Real Estate
Agency Phone: 405-604-6800

Estimate Your Payment
Estimated Payment
$ 1,967.04 per month $1,870.82 Principal & Interest $0.00 Property Tax (data not provided by mls) $96.22 Homeowner's InsuranceChange Payment Information




7712 Three Woods Lane | MLS# 1233203
This single family home located at 7712 Three Woods Lane, Yukon, OK 73099 is currently listed for sale with an asking price of $329,900. This property was built in 2025 and has 4 bedrooms and 2 full baths with 1772 sq. ft. Three Woods Lane is located within the Yukon school district. Search Yukon real estate on www.gocrossland.com today.