
BEDS3
BATHS2 full 1 partial
SQUARE FEET2,026
MLS#1235301
STATUSPending
PROPERTY TYPEResidential - Single Family
SCHOOLEdmond
Property Description
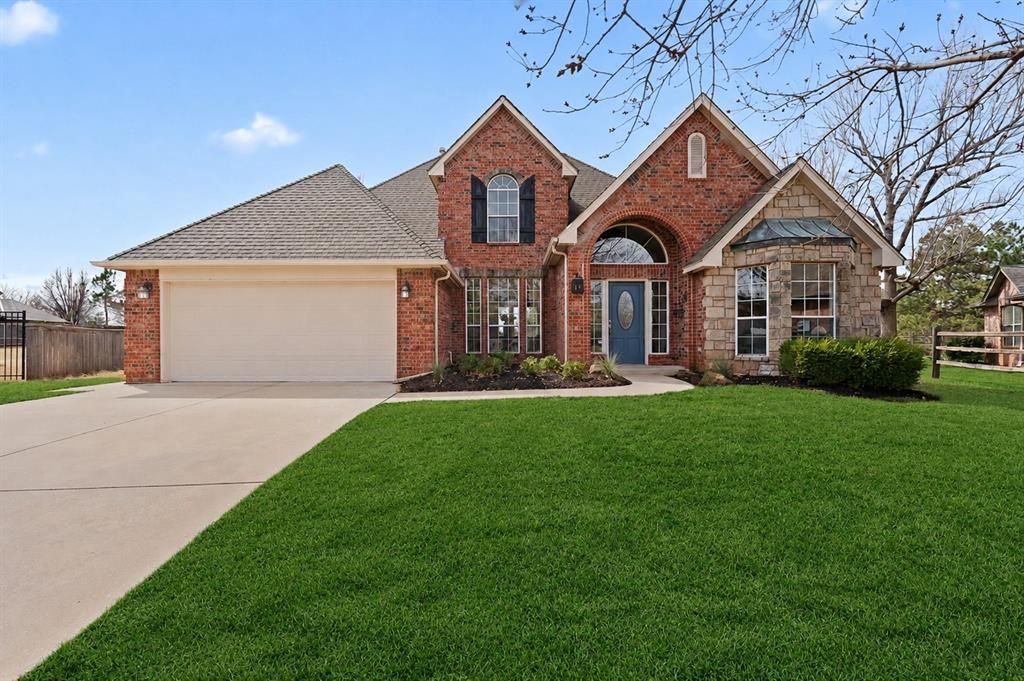
Beautiful 1 & 1/2-story home featuring an inviting entry with soaring ceilings, large windows, and abundant natural light. The spacious living area offers a fireplace with built-in cabinetry and views of the backyard. The kitchen features granite countertops, tile backsplash, and a center island, opening to a bright breakfast area with surrounding windows and access to the patio. A formal dining space sits just off the entry and flows seamlessly into the main living area. The primary suite is located on the main level and features vaulted ceilings and French doors leading to the backyard. The ensuite bath includes dual vanities, a soaking tub, and a separate shower. A dedicated study with French doors and tray ceiling is also located on the main level, providing an ideal home office or additional sitting area. Upstairs features two bedrooms connected by a Jack-and-Jill bathroom with dual vanities and a separate shower area, offering a functional layout for family or guests. Thoughtfully designed with flexible living spaces and abundant natural light throughout, this home offers both comfort and functionality. Schedule your showing today!
Property Features
Property Type: Residential - Single Family
Fireplaces: 1
Garage: 2
Heating: Gas
Home Style: Traditional
Lot Size: 0.24 Acres
Roof Type: Composition
Taxes: $3,444
Year Built: 2002
Amenities
Ceiling Fan(s)
Laundry Room
Patio-Covered
Covered Porch
Rain Gutters
Feature Descriptions
Association Fee Includes: Common Area Maintenance
Days on Site: 33
Exterior: Brick & Frame
Fireplace: Gas Log
HOA Fee: $795
Lot: Interior Lot
Storm Shelter: No
Local Schools
High School: North HS
Middle School: Cheyenne MS
Elementary School: John Ross ES
School District: Edmond
Listed By / Shown By
Listed By
Agency Name: Ogle Real Estate Group LLC
Agent Name: Lauren Byers
Agency Phone: (405) 407-1313
Shown By
Agency Title: Crossland Real Estate
Agency Phone: 405-604-6800

Estimate Your Payment
Estimated Payment
$ 2,254.04 per month $1,870.82 Principal & Interest $287.00 Property Tax $96.22 Homeowner's InsuranceChange Payment Information




744 Longmeadow Lane | MLS# 1235301
This single family home located at 744 Longmeadow Lane, Edmond, OK 73003 is currently listed for sale with an asking price of $329,900. This property was built in 2002 and has 3 bedrooms and 2 full and 1 partial baths with 2026 sq. ft. Longmeadow Lane is located within the Edmond school district. Search Edmond real estate on www.gocrossland.com today.