
BEDS4
BATHS2 full
SQUARE FEET1,717
MLS#1231943
STATUSActive
PROPERTY TYPEResidential - Single Family
SCHOOLYukon
Property Description
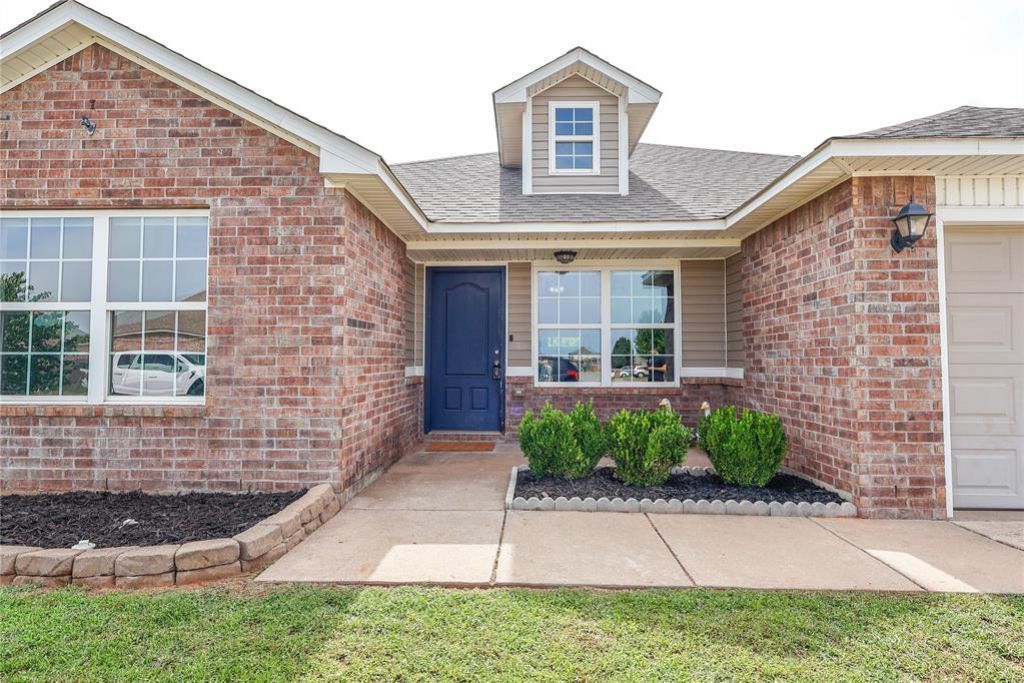
Beautifully maintained home with 4 bedrooms and 2 bathrooms with a split floor plan! This spacious home features a large living room that opens up to the kitchen, which has beautifully stained cabinets, a breakfast bar, pantry, and stainless-steel appliances! The expansive master bedroom is 18'10 x 14'8 and boasts an ensuite bathroom with a walk-in shower and tub, and large walk-in closet! The three guest rooms are spacious as well, with large closets! There is new carpet in the majority of the home, with two freshly painted bedrooms, and new blinds in the living room and a spare bedroom. The backyard with a pergola is perfect for entertaining and backs up to a greenbelt offering added privacy and peaceful views. Neighborhood is in a great location with easy access to the Turnpike less than a mile away, and the home is close to the large community pond and park. Kitchen refrigerator and deep freeze in garage can remain with the home if buyer chooses. Schedule your showing today!! Buyer agent to verify all information.
Property Features
Property Type: Residential - Single Family
Fenced: Yes
Garage: 2
Heating: Electric
Home Style: Traditional
Lot Size: 0.16 Acres
Roof Type: Composition
Taxes: $2,645
Year Built: 2015
Amenities
Patio-Covered
Covered Porch
Feature Descriptions
Association Fee Includes: Greenbelt
Days on Site: 48
Exterior: Brick, Masonry Vaneer
Fencing: Wood
Fireplace: None
HOA Fee: $250
Lot: Interior Lot
Storm Shelter: No
Local Schools
High School: Yukon HS
Middle School: Yukon MS
Elementary School: Ranchwood ES,Redstone Intermediate Schoo
School District: Yukon
Listed By / Shown By
Listed By
Agency Name: Chalk Realty LLC
Agent Name: Shasta Barnes
Agency Phone: (405) 449-0863
Shown By
Agency Title: Crossland Real Estate
Agency Phone: 405-604-6800

Estimate Your Payment
Estimated Payment
$ 1,770.68 per month $1,474.43 Principal & Interest $220.42 Property Tax $75.83 Homeowner's InsuranceChange Payment Information




7221 Prairie Twyne Drive | MLS# 1231943
This single family home located at 7221 Prairie Twyne Drive, Yukon, OK 73099 is currently listed for sale with an asking price of $260,000. This property was built in 2015 and has 4 bedrooms and 2 full baths with 1717 sq. ft. Prairie Twyne Drive is located within the Yukon school district. Search Yukon real estate on www.gocrossland.com today.