
BEDS4
BATHS3 full 1 partial
SQUARE FEET3,559
MLS#1253858
STATUSPending
PROPERTY TYPEResidential - Single Family
SCHOOLEdmond
Property Description
Picture your mornings here, coffee in hand and sunlight pouring through a wall of windows that overlooks the pool. The natural light is the first thing you'll notice when you enter the living space. It makes the whole home feel warm and open. The layout works for real life. Two bedrooms share a jack and jill bathroom on one side of the house. The primary sits on the other side, along with an office with wonderful built-ins, and a 4th bedroom, perfect for guests or nursery. 2 year old travertine mixed with beautiful REAL hardwood floors can not be overlooked. Kitchen remodeled in 2024 with functionality being the key ingredient. Now onto the backyard. 720 SF custom built shop with 240V electric, wired for mini-split heat and air, 10x10 garage door, use it for your shop, home gym or hangout, with the sliding glass door leading directly to your in-ground pool. The pool has new pump replaced just a few years ago. Worried about mechanicals, no need, two new HVAC's this year, new roof will be added before closing and both water heaters, just a few years old. This is the kind of home where everyone has their own space, but still could all be together too. Come see for yourself. You will be glad you did.
Property Features
Property Type: Residential - Single Family
Fenced: Yes
Fireplaces: 1
Garage: 3
Heating: Natural Gas
Home Style: Traditional
Lot Size: 0.40 Acres
Roof Type: Composition
Taxes: $8,126
Year Built: 1991
Amenities
Rain Gutters
Feature Descriptions
Association Fee Includes: Common Area Maintenance
Days on Site: 4
Exterior: Brick & Frame
Fencing: Wood
Fireplace: Gas Log
HOA Fee: $200
Lot: Interior Lot
Storm Shelter: No
Local Schools
High School: Santa Fe HS
Middle School: Summit MS
Elementary School: Charles Haskell ES
School District: Edmond
Listed By / Shown By
Listed By
Agency Name: Bailee & Co. Real Estate
Agent Name: Stephanie Burger
Agency Phone: (405) 982-0909
Shown By
Agency Title: Crossland Real Estate
Agency Phone: 405-604-6800

Estimate Your Payment
Estimated Payment
$ 4,701.88 per month $3,827.84 Principal & Interest $677.17 Property Tax $196.88 Homeowner's InsuranceChange Payment Information




704 Glenridge Drive | MLS# 1253858
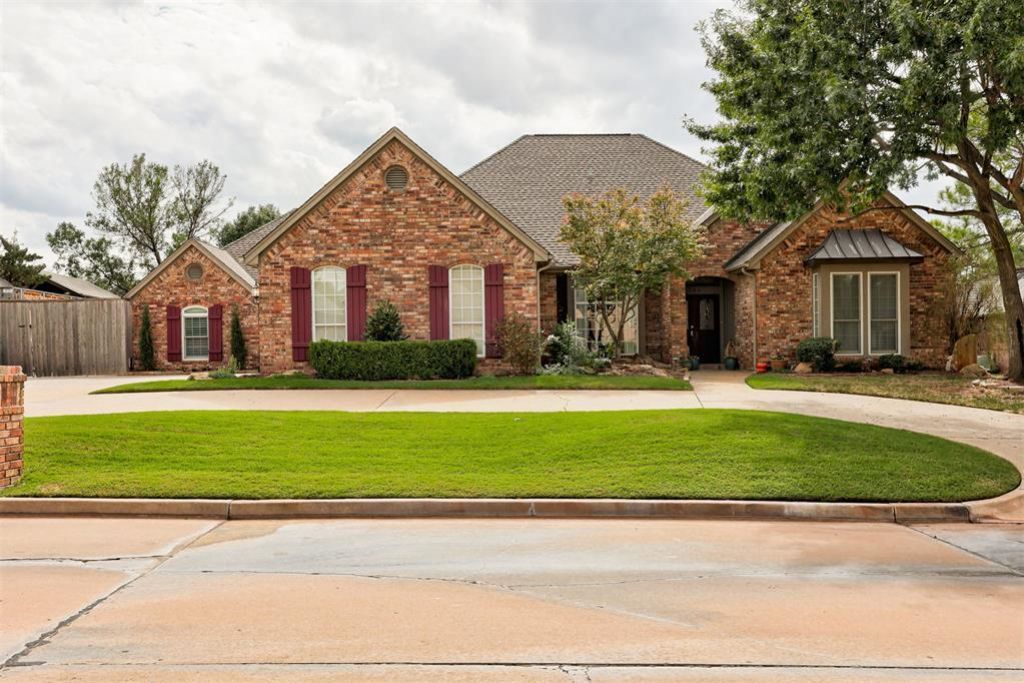
This single family home located at 704 Glenridge Drive, Edmond, OK 73013 is currently listed for sale with an asking price of $675,000. This property was built in 1991 and has 4 bedrooms and 3 full and 1 partial baths with 3559 sq. ft. Glenridge Drive is located within the Edmond school district. Search Edmond real estate on www.gocrossland.com today.