
BEDS4
BATHS3 full
SQUARE FEET2,424
MLS#1236265
STATUSActive
PROPERTY TYPEResidential - Single Family
SCHOOLDeer Creek
Property Description
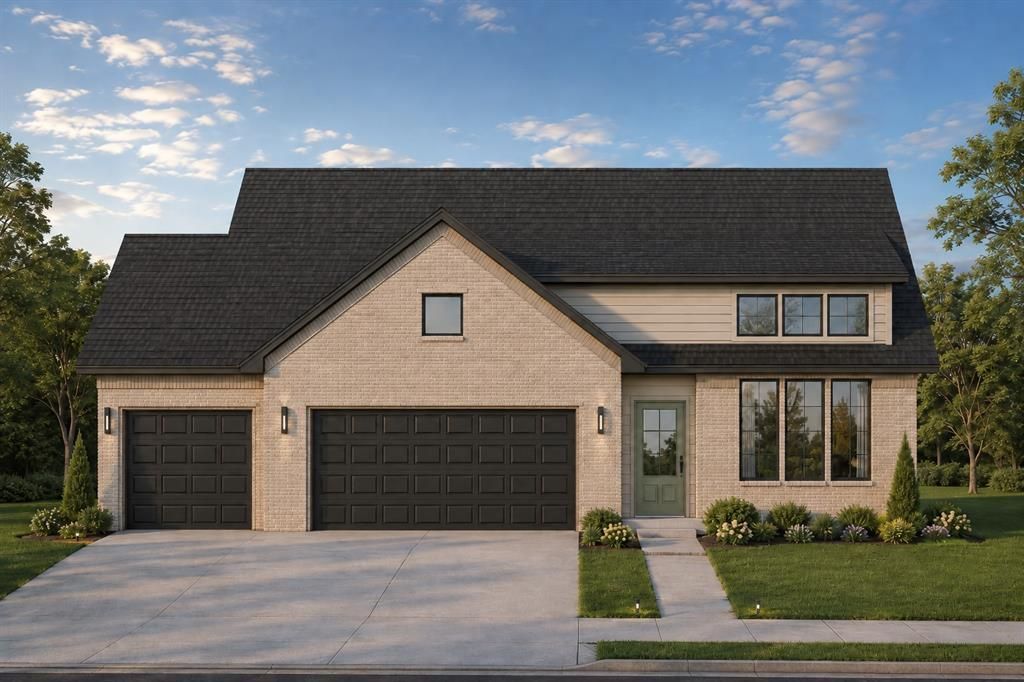
For a limited time, Builder to pay up to $7500 in Buyer's closing costs or options! Step inside the stunning, expanded 2424 sq. ft. Primrose II floor plan, where thoughtful design and spacious elegance come together to create a home that feels even larger than it is! You may find yourself double-checking the square footage, it's that open and inviting. Conveniently located in Deer Brook, this 4-bedroom, 3-bathroom masterpiece is designed for both comfort and style. The open-concept main level boasts soaring grand ceilings and a chef's dream kitchen with ceiling-height custom cabinetry, built-in drawer banks, and so much more, perfect for both everyday living and entertaining. Three of the four bedrooms are conveniently situated on the main floor, offering easy access to the heart of the home. Upstairs, you'll find a private retreat, featuring a 4th bedroom, an additional full bathroom, and an airy open-railed bonus room that overlooks the living space below, ideal for a second living area, playroom, or home office. With its seamless blend of luxury, functionality, and breathtaking design, the Primrose floor plan is one you won't want to miss.
Property Features
Property Type: Residential - Single Family
Fireplaces: 1
Garage: 3
Heating: Gas
Home Style: Contemporary, Traditional
Lot Size: 0.20 Acres
Roof Type: Composition
Year Built: 2026
Amenities
Ceiling Fan(s)
Combo Woodwork
Laundry Room
Patio-Covered
Covered Porch
Porch
Feature Descriptions
Appliances: Dishwasher, Disposal, Microwave, Water Heater
Association Fee Includes: Common Area Maintenance, Pool
Days on Site: 26
Exterior: Brick & Frame
Fireplace: Electric
HOA Fee: $340
Home Warrany: 1
Lot: Interior Lot
Parking: Concrete
Storm Shelter: No
Utilities: Cable Available, Electricity Available, Natural Gas Available, Public
Local Schools
High School: Deer Creek HS
Middle School: Deer Creek MS
Elementary School: Spring Creek ES
School District: Deer Creek
Listed By / Shown By
Listed By
Agency Name: Authentic Real Estate Group
Agent Name: Brandi Woods
Agency Phone: (405) 285-7464
Shown By
Agency Title: Crossland Real Estate
Agency Phone: 405-604-6800

Estimate Your Payment
Estimated Payment
$ 2,819.68 per month $2,681.75 Principal & Interest $0.00 Property Tax (data not provided by mls) $137.93 Homeowner's InsuranceChange Payment Information




6709 NW 144th Circle | MLS# 1236265
This single family home located at 6709 NW 144th Circle, Oklahoma City, OK 73142 is currently listed for sale with an asking price of $472,900. This property was built in 2026 and has 4 bedrooms and 3 full baths with 2424 sq. ft. NW 144th Circle is located within the Deer Creek school district. Search Oklahoma City real estate on www.gocrossland.com today.