
BEDS4
BATHS3 full
SQUARE FEET3,873
MLS#1245147
STATUSActive
PROPERTY TYPEResidential - Single Family
SCHOOLOakdale
Property Description
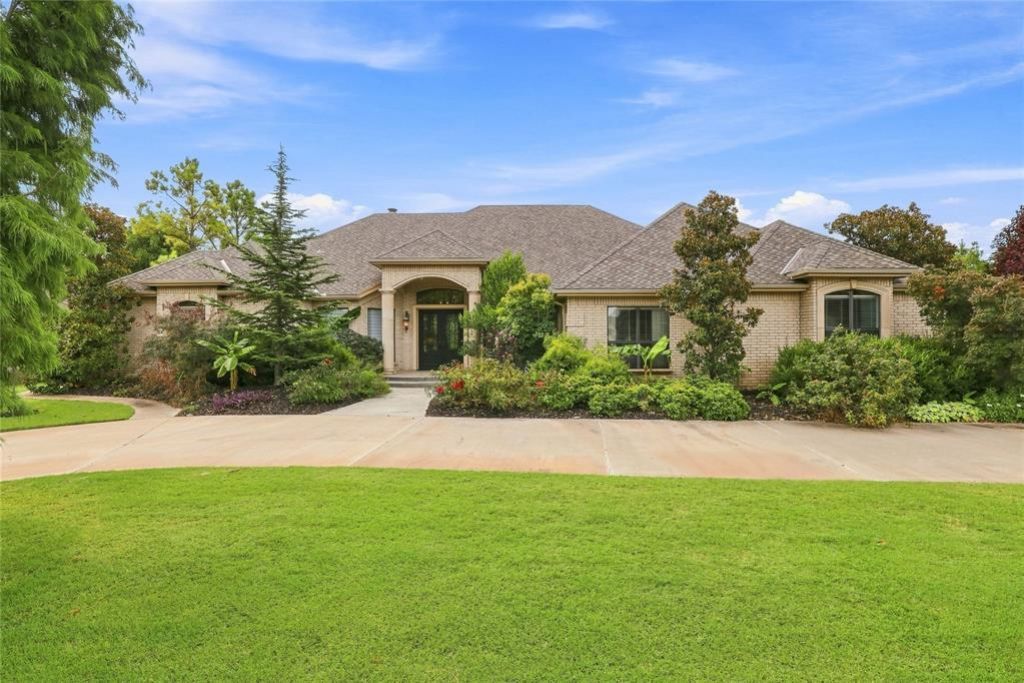
Welcome to your private, resort-style retreat in the gated River Oaks Neighborhood. This meticulously maintained, single-story residence is situated on a 1-acre golf course lot zoned for Oakdale Schools and features an exceptional backyard cabana. Offered at $1.19M, this original-owner property seamlessly pairs elegant living with a backyard paradise, enhanced by a luxury pool house cabana and a new roof installed on the main house in July 2026. This climate-controlled outdoor structure offers another 600+ SF includes a full bathroom, a wine room, a Sub-Zero refrigerator, a Bosch dishwasher, and two sliding NanaWall doors that open to the deck.Step inside to an open floor plan with soaring ceilings and expansive windows flooding the home with natural light. Perfect for entertaining, the interior features a study, formal dining, a breakfast nook, and two cozy fireplaces. The primary suite serves as a peaceful haven boasting a massive walk-in closet, while a finished bonus room with a sink offers flexible space for hobbies. Storage and parking are effortless with a walk-in attic, an oversized 3-car garage, and a dedicated golf cart garage nestled within beautifully landscaped grounds. The heart of the home is a chef's dream, featuring a gourmet kitchen anchored by a center island and granite countertops. This space comes fully equipped with premium appliances, including a Sub-Zero refrigerator, a 36 Thermador gas cooktop with a griddle, KitchenAid double ovens, a Fisher & Paykel dishwasher, and a Hoshizaki ice maker. The backyard transitions into a five-star resort experience, showcasing a pristine swimming pool and 1,100 square feet of covered patios. The exceptional outdoor kitchen features a Mugnaini wood-burning pizza oven, an Imperial gas stove, a DCS natural-gas grill, a Hoshizaki refrigerator, a heavy-duty 100-pound icemaker, and a fire pit.
Property Features
Property Type: Residential - Single Family
Fireplaces: 2
Garage: 3
Heating: Natural Gas
Home Style: Traditional
Lot Size: 1.01 Acres
Roof Type: Composition
Taxes: $7,784
Year Built: 2000
Amenities
Outdoor Grill
Outdoor Kitchen
Rain Gutters
Feature Descriptions
Association Fee Includes: Greenbelt
Days on Site: 15
Exterior: Brick, Brick & Frame
Fireplace: Other
HOA Fee: $900
Lot: Golf Course Lot
Storm Shelter: No
Local Schools
High School: N/A
Middle School: Oakdale Public School
Elementary School: Oakdale Public School
School District: Oakdale
Listed By / Shown By
Listed By
Agency Name: JMR Realty
Agent Name: Jimmy Hughes
Agency Phone: (405) 888-3148
Shown By
Agency Title: Crossland Real Estate
Agency Phone: 405-604-6800

Estimate Your Payment
Estimated Payment
$ 7,744.08 per month $6,748.33 Principal & Interest $648.67 Property Tax $347.08 Homeowner's InsuranceChange Payment Information




6500 NE 113th Street | MLS# 1245147
This single family home located at 6500 NE 113th Street, Edmond, OK 73013 is currently listed for sale with an asking price of $1,190,000. This property was built in 2000 and has 4 bedrooms and 3 full baths with 3873 sq. ft. NE 113th Street is located within the Oakdale school district. Search Edmond real estate on www.gocrossland.com today.