
BEDS3
BATHS2 full
SQUARE FEET2,186
MLS#1257917
STATUSActive
PROPERTY TYPEResidential - Single Family
SCHOOLWashington
Property Description
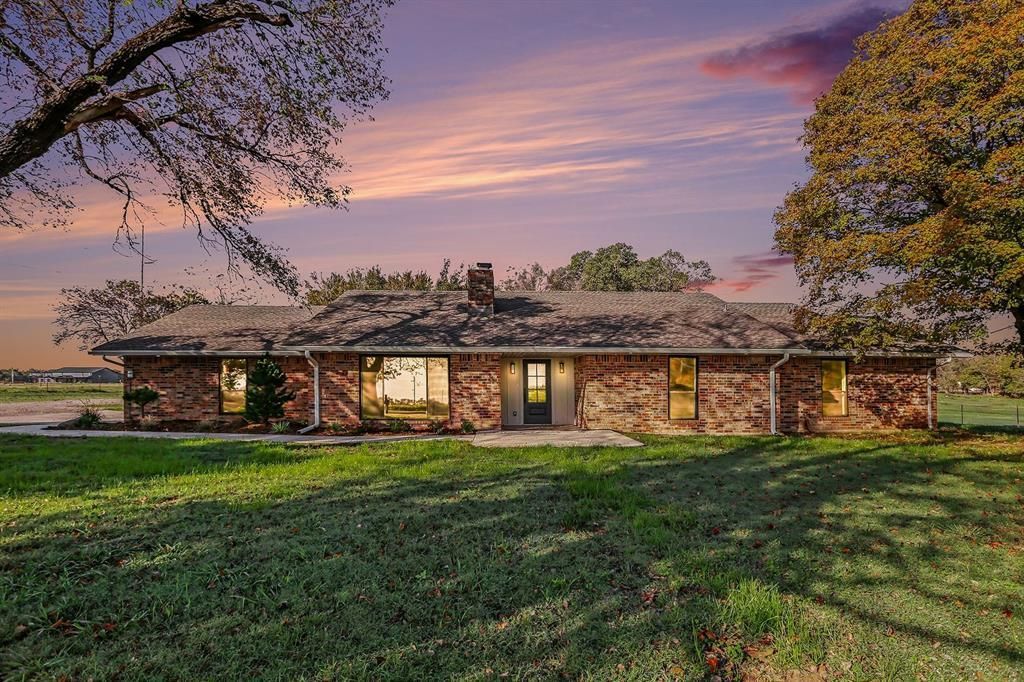
Completely remodeled and updated throughout, 3-bedroom, 2-bath home & 30' x 20' pole barn sitting on 1.67 acres in Goldsby, OK! Washington Schools. New HVAC, water heater, vinyl windows, gutters, and aerobic septic system. New vinyl wood flooring. New electrical and plumbing fixtures. Wood-burning fireplace with built-in blower fan. Kitchen with subway tile backsplash, center island, under-cabinet lighting, & Quartz countertops. New soft-close cabinets and drawers. Open shelving throughout. Master bedroom with walk-in closet and shoe rack. Master bath has dual vanity & walk-in shower with rain head. Utility room with built-in hamper, countertop, & hanging rack. French doors leading out to patio. New concrete sidewalks and parking pad. Large covered back patio. 2-year-old roof. 2x6 exterior wall, 3/4 wall sheathing, 3/4 roof decking, new batt insulation in the walls, 1 rigid foam insulation over the exterior sheathing, and approximately 4 of open-cell spray foam insulation along the roof deck and living room gables. Mature trees. Fenced on 3 sides. 200-amp electrical panel. PEX plumbing above the slab. OEC electric and fiber internet, Goldsby rural water. No HOA. McClain County. Right down the road from Libby's Cafe, 4 miles from Riverwind Casino, 5 miles from Norman, and less than a mile from I-35. 24 miles from downtown Oklahoma City.
Property Features
Property Type: Residential - Single Family
Fireplaces: 1
Garage: 2
Heating: Central Electric
Home Style: Traditional
Lot Size: 1.67 Acres
Roof Type: Composition
Taxes: $1,800
Year Built: 1980
Amenities
Ceiling Fan(s)
Rain Gutters
Storage
Feature Descriptions
Appliances: Water Heater
Days on Site: 6
Exterior: Brick & Frame
Fireplace: Wood Burning
Lot: Interior Lot
Parking: Concrete, Gravel
Storm Shelter: No
Utilities: Aerobic System, Electricity Available, Fiber, Rural Water
Local Schools
High School: Washington HS
Middle School: Washington MS
Elementary School: Washington ES
School District: Washington
Listed By / Shown By
Listed By
Agency Name: Metro Brokers-Keith Home Team
Agent Name: Derik Keith
Agency Phone: (405) 485-4461
Shown By
Agency Title: Crossland Real Estate
Agency Phone: 405-604-6800

Estimate Your Payment
Estimated Payment
$ 2,892.77 per month $2,608.60 Principal & Interest $150.00 Property Tax $134.17 Homeowner's InsuranceChange Payment Information




644 S Main Street | MLS# 1257917
This single family home located at 644 S Main Street, Goldsby, OK 73093 is currently listed for sale with an asking price of $460,000. This property was built in 1980 and has 3 bedrooms and 2 full baths with 2186 sq. ft. S Main Street is located within the Washington school district. Search Goldsby real estate on www.gocrossland.com today.