
BEDS4
BATHS3 full 1 partial
SQUARE FEET3,619
MLS#1239452
STATUSActive
PROPERTY TYPEResidential - Single Family
SCHOOLDeer Creek
Property Description
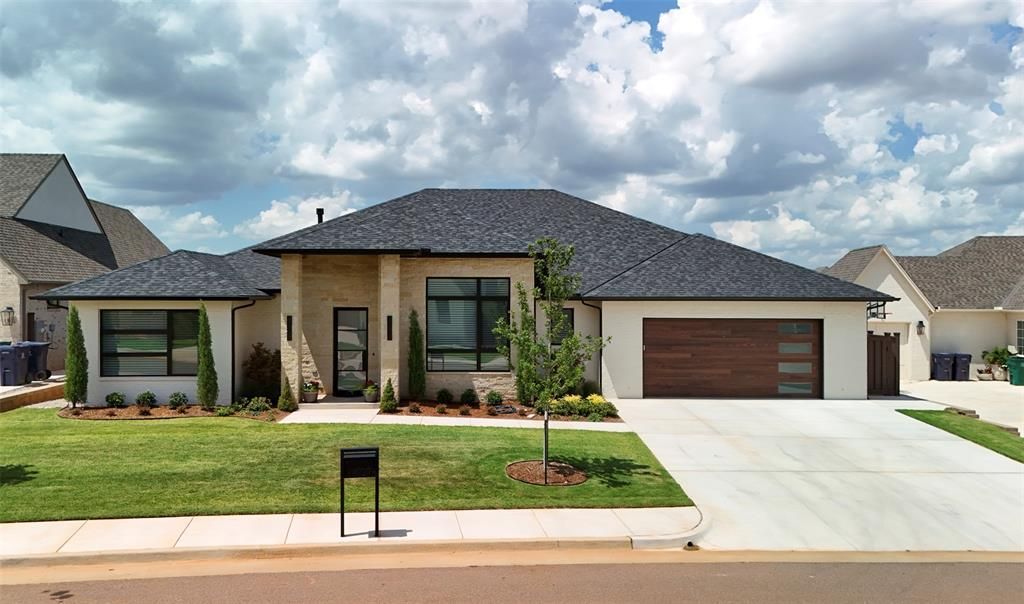
A true stunner in Lakes at Annecy! This single-story home by Bill Roberts offers a beautiful blend of comfort, function and high design. The home features soaring ceilings, wood floors throughout, a highly functional layout & is practically brand new. Backing to the common area & pond, the outdoor areas impress with scenic views, a gas fireplace and built-in grill. Designed for both everyday living & memorable gatherings, the home offers 4 bedrooms, 3 full baths, plus a powder bath. From the moment you step inside, the eye is drawn through the light-filled foyer & open living space to floor-to-ceiling windows overlooking the water beyond. To the right of the entry, a flex space with French doors provides an opportunity to customize as an office, casual media room or whatever suits your lifestyle. The main living area unfolds beautifully into the spacious living room with striking fireplace, kitchen & dining areas, creating a layout equally suited for hosting & daily life. Privately tucked into its own corner, the primary suite serves as a true retreat with separate vanities, soaking tub, shower, large closet & direct access to the backyard. On the opposite side are three additional bedrooms, two full baths & powder bath. The ensuite bedroom in its own wing is especially ideal for overnight guests or multigenerational living. The kitchen is a standout for anyone who loves to cook, thoughtfully equipped with KitchenAid appliances, built-in refrigerator, standalone ice maker & a generous walk-in pantry. Quartz counters, reverse osmosis system, 3 car tandem garage with epoxied floors and TREX fencing are just a few of the additional features. With neighborhood trails just around the corner, this home offers a lifestyle that is as inspiring as it is comfortable. Located in the highly acclaimed Deer Creek school district & just minutes from health care systems, shopping, dining & major highways - the location can't be beat. Truly a must-see...schedule your showing today!
Property Features
Property Type: Residential - Single Family
Fireplaces: 2
Garage: 3
Heating: Gas
Home Style: Modern, Ranch
Lot Size: 0.24 Acres
Roof Type: Shingle
Taxes: $359
Year Built: 2025
Amenities
Patio-Covered
Outdoor Grill
Patio - Open
Pond
Rain Gutters
Feature Descriptions
Appliances: Dishwasher, Disposal, Indoor Grill, Ice Maker, Microwave, Refrigerator, Water Heater
Association Fee Includes: Gated Entry, Greenbelt, Common Area Maintenance
Exterior: Brick, Stone, Stucco
Fencing: Other
Fireplace: Gas Log
HOA Fee: $1300
Lot: Greenbelt, Interior Lot, Waterfront, Water View
Storm Shelter: No
Utilities: Cable Available, Electricity Available, Natural Gas Available, High Speed Internet, Public
Local Schools
High School: Deer Creek HS
Middle School: Deer Creek MS
Elementary School: Spring Creek ES
School District: Deer Creek
Listed By / Shown By
Listed By
Agency Name: Sage Sotheby's Realty
Agent Name: Britta Thrift
Agency Phone: (405) 748-0405
Shown By
Agency Title: Crossland Real Estate
Agency Phone: 405-604-6800

Estimate Your Payment
Estimated Payment
$ 7,035.89 per month $6,663.27 Principal & Interest $29.92 Property Tax $342.71 Homeowner's InsuranceChange Payment Information




6409 NW 148th Street | MLS# 1239452
This single family home located at 6409 NW 148th Street, Oklahoma City, OK 73142 is currently listed for sale with an asking price of $1,175,000. This property was built in 2025 and has 4 bedrooms and 3 full and 1 partial baths with 3619 sq. ft. NW 148th Street is located within the Deer Creek school district. Search Oklahoma City real estate on www.gocrossland.com today.