
BEDS4
BATHS2 full 1 partial
SQUARE FEET2,523
MLS#1247320
STATUSPending
PROPERTY TYPEResidential - Single Family
SCHOOLMustang
Property Description
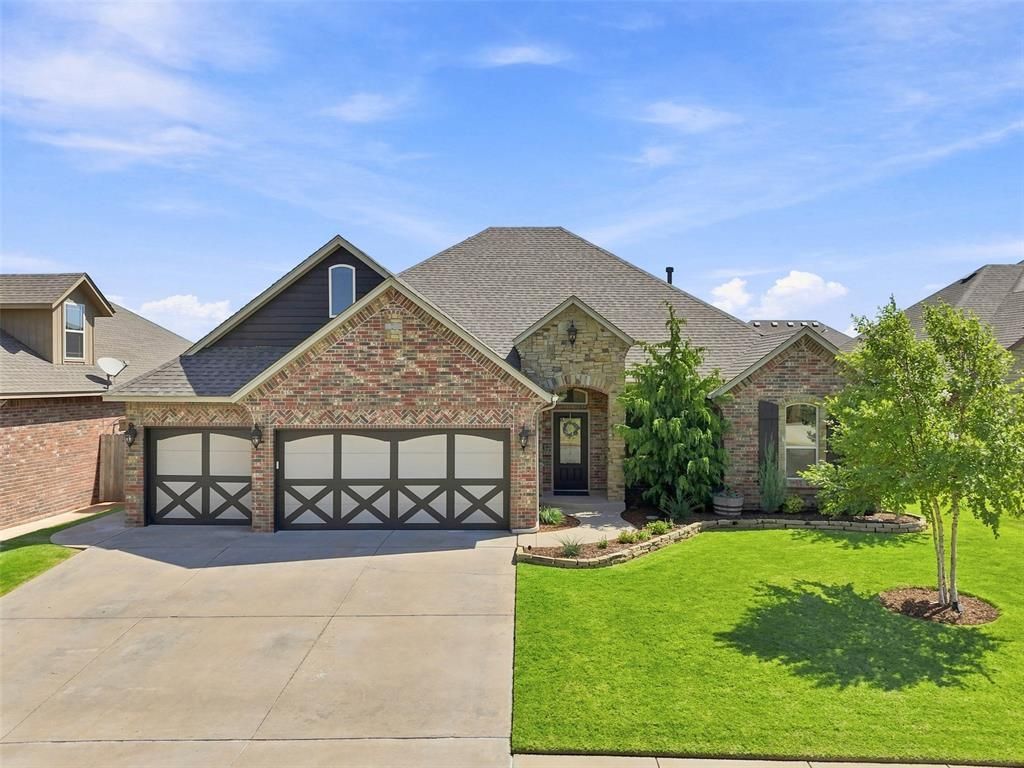
Brand-new roof and a flexible floor plan with room for everyone! This meticulously maintained home offers 4 bedrooms, 2.5 bathrooms, plus a separate dedicated study/office. The fourth bedroom is located upstairs and offers the flexibility to also serve as a bonus, game, or flex room. Inside, you'll find granite countertops in the kitchen and bathrooms, blinds throughout, and a spacious kitchen featuring abundant cabinetry and a walk-in pantry. The home has been professionally repainted inside and out in recent years, giving it a clean and refreshed feel. Outside, the recently replaced privacy fence adds another valuable improvement. A generous three-car garage, storm shelter, and sprinkler system round out the list of features. Located in the Mustang School District with a community playground nearby and convenient access to Hwy 152 and the Kilpatrick Turnpike, this home combines space, flexibility, and a convenient location.
Property Features
Property Type: Residential - Single Family
Fenced: Yes
Fireplaces: 1
Garage: 3
Heating: Natural Gas
Home Style: Traditional
Lot Size: 0.18 Acres
Roof Type: Shingle
Taxes: $4,478
Year Built: 2012
Amenities
Rain Gutters
Feature Descriptions
Appliances: Dishwasher, Microwave, Water Heater
Association Fee Includes: Greenbelt, Common Area Maintenance
Days on Site: 46
Exterior: Brick & Frame
Fencing: Wood
Fireplace: Gas Log
HOA Fee: $260
Lot: Interior Lot
Storm Shelter: Garage Floor
Utilities: Cable Available, Electricity Available, Natural Gas Available, High Speed Internet
Local Schools
High School: Mustang HS
Middle School: Canyon Ridge IES
Elementary School: Prairie View ES
School District: Mustang
Listed By / Shown By
Listed By
Agency Name: Real Broker LLC
Agent Name: Bradley Homme
Agency Phone: (405) 400-1611
Shown By
Agency Title: Crossland Real Estate
Agency Phone: 405-604-6800

Estimate Your Payment
Estimated Payment
$ 2,609.12 per month $2,126.58 Principal & Interest $373.17 Property Tax $109.38 Homeowner's InsuranceChange Payment Information




6400 Bent Wood Drive | MLS# 1247320
This single family home located at 6400 Bent Wood Drive, Oklahoma City, OK 73169 is currently listed for sale with an asking price of $375,000. This property was built in 2012 and has 4 bedrooms and 2 full and 1 partial baths with 2523 sq. ft. Bent Wood Drive is located within the Mustang school district. Search Oklahoma City real estate on www.gocrossland.com today.