
BEDS4
BATHS3 full
SQUARE FEET2,415
MLS#1239828
STATUSActive
PROPERTY TYPEResidential - Single Family
SCHOOLYukon
Property Description
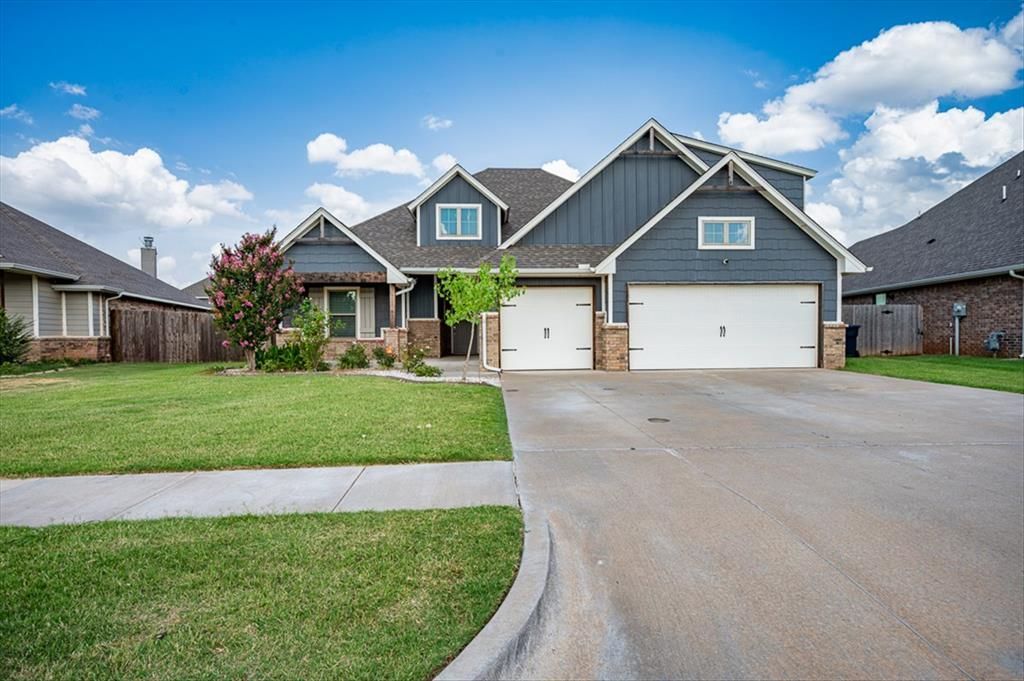
Step inside this stunning Blue Spruce Bonus Room plan, where thoughtful design and impressive features come together beautifully! This 2,415 square foot home features 4 bedrooms, 3 full bathrooms, a spacious upstairs bonus room, and a 590 square foot 3 car garage with an in ground storm shelter. The inviting living room showcases a dramatic cathedral ceiling, gorgeous stacked stone gas fireplace, barn door, and herringbone patterned wood look tile. The kitchen is designed to impress with a built in stainless steel gas range, electric oven, decorative tile backsplash, walk in pantry, center island, and stainless steel sink. Retreat to the primary suite featuring a boxed ceiling with LED's, crown molding and a luxurious bathroom complete with separate vanities, a large walk in shower, whirlpool tub, and spacious walk in closet. Outside, the large covered porch also features an outdoor fireplace! Additional highlights include in ground sprinkler system, smart home technology, a Rinnai tankless water heater, R 44 insulation, whole home air purification, and solar board decking for added energy efficiency and comfort and full gutters! With plenty of room to spread out and a fantastic location near shopping, dining, schools, and major highways, this Yukon home is ready for its next owner! Neighborhood amenities include 2 parks, fishing pond, and splash pad!
Property Features
Property Type: Residential - Single Family
Fenced: Yes
Fireplaces: 2
Garage: 3
Heating: Gas
Home Style: Dallas, Farmhouse
Lot Size: 0.23 Acres
Roof Type: Composition
Taxes: $5,212
Year Built: 2021
Amenities
Ceiling Fan(s)
Laundry Room
Paint Woodwork
Whirlpool
Patio-Covered
Covered Porch
Feature Descriptions
Appliances: Dishwasher, Disposal, Microwave, Water Heater
Association Fee Includes: Common Area Maintenance
Days on Site: 1
Exterior: Brick & Frame
Fencing: Wood
Fireplace: Gas Log
Lot: Interior Lot
Parking: Concrete
Storm Shelter: Garage Floor, Below Ground, Yes
Utilities: Cable Available, Electricity Available, Natural Gas Available, High Speed Internet, Public
Local Schools
High School: Yukon HS
Middle School: Yukon MS
Elementary School: Shedeck ES
School District: Yukon
Listed By / Shown By
Listed By
Agency Name: Copper Creek Real Estate
Agent Name: Ryan Cole
Agency Phone: (405) 888-9902
Shown By
Agency Title: Crossland Real Estate
Agency Phone: 405-604-6800

Estimate Your Payment
Estimated Payment
$ 2,908.78 per month $2,353.41 Principal & Interest $434.33 Property Tax $121.04 Homeowner's InsuranceChange Payment Information




628 Red River Drive | MLS# 1239828
This single family home located at 628 Red River Drive, Yukon, OK 73099 is currently listed for sale with an asking price of $415,000. This property was built in 2021 and has 4 bedrooms and 3 full baths with 2415 sq. ft. Red River Drive is located within the Yukon school district. Search Yukon real estate on www.gocrossland.com today.