
BEDS3
BATHS2 full
SQUARE FEET1,689
MLS#1237501
STATUSActive
PROPERTY TYPEResidential - Single Family
SCHOOLMoore
Property Description
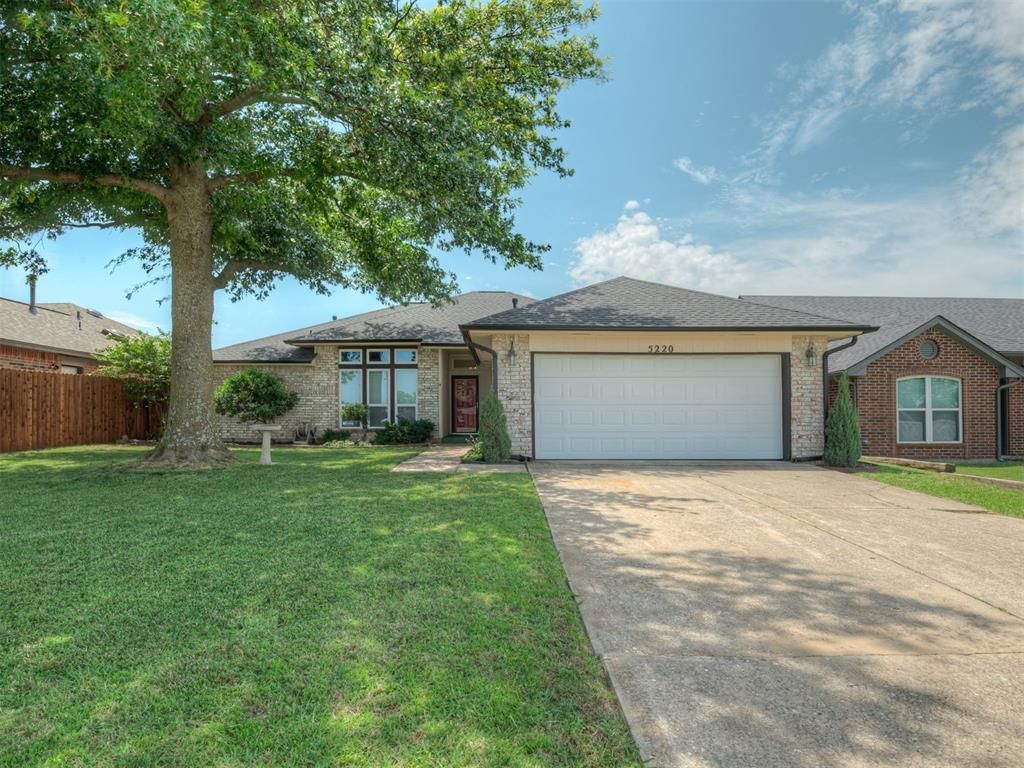
Discover a lifestyle of comfortable living in this Quality Remodeled Home with thoughtful Upgrades!!! 3 bed 2 bath 2 car garage, Inviting Living with a floor to ceiling Rock fireplace, cedar mantle, ventless gas log fireplace with blower system. Kitchen remodeled-cabinet doors, floating shelves, quartz counter tops, tile backsplash, waterline and valve to refrigerator, stainless steel deep single sink, faucet and soap dispenser, soft close on cabinet and drawer hardware, vent hood, GE gas slide in range with griddle, convection with smart capabilities, tile flooring. Fresh paint and removed the popcorn ceiling. Large Primary Bedroom with 2 blinds, tile flooring and crown molding. Private Luxury Bath including a separate Shower, soaking tub and double vanities. Replaced front Pella storm door, metal front door and garage side door. All windows replace 2020. Storm Shelter in the garage floor. Roof replaced with class 4 shingles in 2025, along with the rain gutters. See attachments for a lists of seller updates. Near The Heart Hospital, Tinker, Restaurants, Shopping on SE 29th., Warren Theater, Easy access to I-240 and I-40
Property Features
Property Type: Residential - Single Family
Fenced: Yes
Fireplaces: 1
Garage: 2
Heating: Gas
Lot Size: 0.16 Acres
Roof Type: Composition
Taxes: $1,454
Year Built: 1987
Amenities
Patio - Open
Feature Descriptions
Days on Site: 14
Exterior: Brick
Fencing: Wood
Fireplace: Gas Log
Lot: Interior Lot
Storm Shelter: Garage Floor
Local Schools
High School: Moore HS
Middle School: Central JHS
Elementary School: Sooner ES
School District: Moore
Listed By / Shown By
Listed By
Agency Name: Metro First Realty Group
Agent Name: Jeanie Wilson
Agency Phone: (405) 703-1333
Shown By
Agency Title: Crossland Real Estate
Agency Phone: 405-604-6800

Estimate Your Payment
Estimated Payment
$ 1,760.86 per month $1,559.49 Principal & Interest $121.17 Property Tax $80.21 Homeowner's InsuranceChange Payment Information




5220 SE 84th Street | MLS# 1237501
This single family home located at 5220 SE 84th Street, Oklahoma City, OK 73135 is currently listed for sale with an asking price of $275,000. This property was built in 1987 and has 3 bedrooms and 2 full baths with 1689 sq. ft. SE 84th Street is located within the Moore school district. Search Oklahoma City real estate on www.gocrossland.com today.