
BEDS3
BATHS2 full
SQUARE FEET1,685
MLS#1239203
STATUSActive
PROPERTY TYPEResidential - Single Family
SCHOOLMoore
Property Description
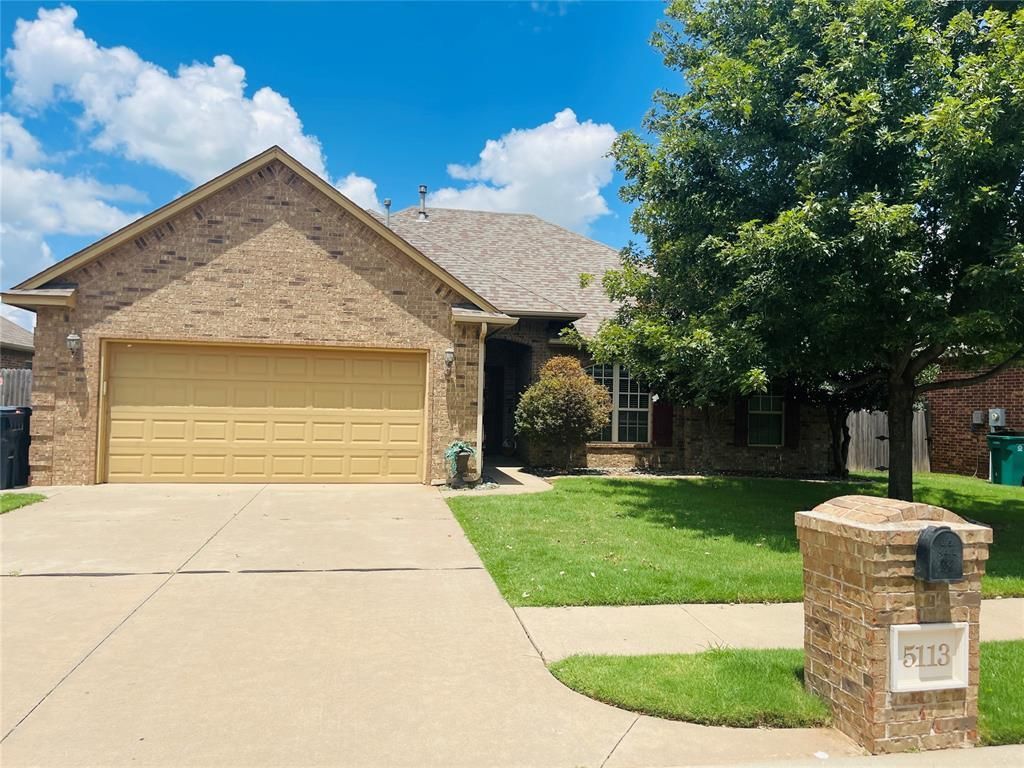
Welcome to this beautifully maintained 3-bedroom, 2-bath home in the desirable gated Williamson Farms community and highly sought-after Westmoore School District. This open-concept floor plan features wood-look tile flooring, a spacious living room with a cozy fireplace, and a well-appointed kitchen with granite countertops, stainless steel appliances, ample cabinetry, breakfast bar and generous counter space. The oversized primary suite offers a spa-like bath with dual vanities, a soaking tub, separate shower, and a large walk-in closet. Two additional bedrooms provide flexibility for family, guests, or a home office. Step outside to a beautifully landscaped backyard with a storage building and plenty of space to relax or entertain. Williamson Farms offers outstanding amenities, including two swimming pools, a clubhouse, walking trails, playgrounds, and scenic neighborhood ponds. Conveniently located near shopping, dining, major highways, and Tinker Air Force Base, this move-in-ready home combines comfort, convenience, and an exceptional community. Schedule your private showing today!
Property Features
Property Type: Residential - Single Family
Fenced: Yes
Fireplaces: 1
Garage: 2
Heating: Gas
Home Style: Traditional
Lot Size: 0.17 Acres
Roof Type: Composition
Taxes: $3,383
Year Built: 2007
Amenities
Covered Porch
Patio - Open
Outbuildings
Feature Descriptions
Appliances: Dishwasher, Disposal, Microwave, Water Heater
Association Fee Includes: Gated Entry, Greenbelt, Common Area Maintenance, Pool, Recreation Facility
Days on Site: 3
Exterior: Brick
Fencing: Wood
Fireplace: Insert
HOA Fee: $440
Lot: Interior Lot
Lot Dimensions: 0.17
Parking: Concrete
Storm Shelter: Garage Floor
Utilities: Electricity Available, Natural Gas Available, Public
Local Schools
High School: Westmoore HS
Middle School: Brink JHS
Elementary School: South Lake ES
School District: Moore
Listed By / Shown By
Listed By
Agency Name: Metro First Realty
Agent Name: Cheresse Sherman
Agency Phone: (405) 242-4004
Shown By
Agency Title: Crossland Real Estate
Agency Phone: 405-604-6800

Estimate Your Payment
Estimated Payment
$ 2,052.79 per month $1,684.25 Principal & Interest $281.92 Property Tax $86.63 Homeowner's InsuranceChange Payment Information




5113 SW 126th Street | MLS# 1239203
This single family home located at 5113 SW 126th Street, Oklahoma City, OK 73173 is currently listed for sale with an asking price of $297,000. This property was built in 2007 and has 3 bedrooms and 2 full baths with 1685 sq. ft. SW 126th Street is located within the Moore school district. Search Oklahoma City real estate on www.gocrossland.com today.