
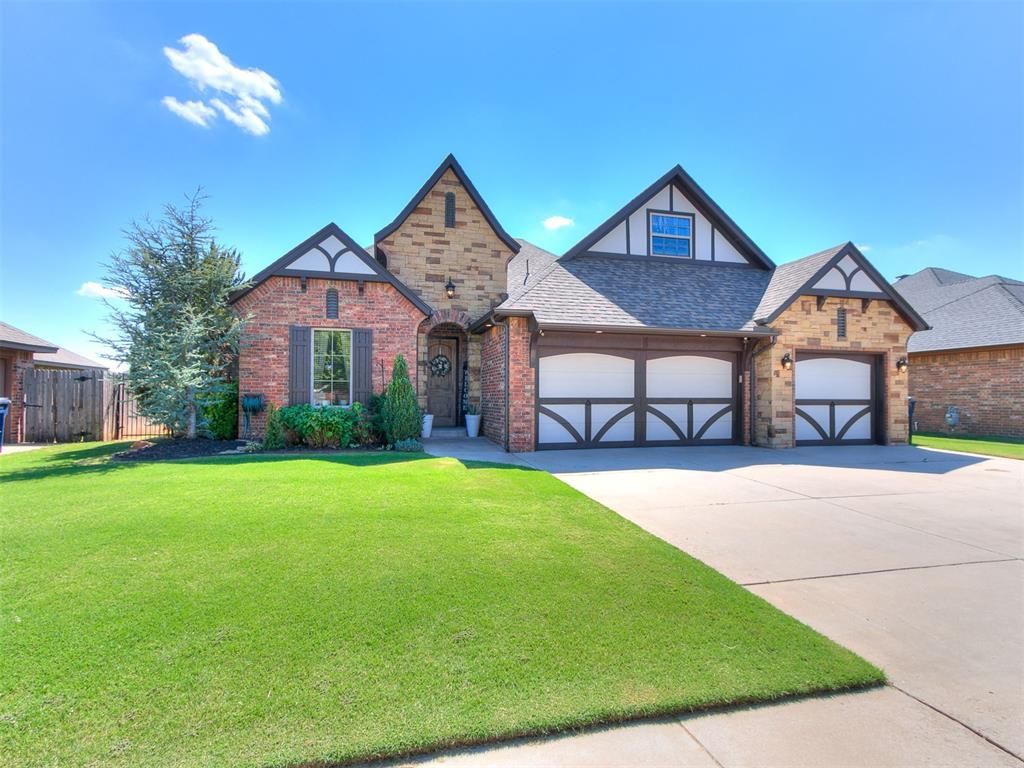
BEDS3
BATHS2 full 1 partial
SQUARE FEET2,523
MLS#1248616
STATUSActive
PROPERTY TYPEResidential - Single Family
SCHOOLMoore
Property Description
Welcome to your dream home in the highly sought-after gated community of Williamson Farms! As you step inside, you are greeted by beautiful, gleaming wood floors that flow seamlessly through the main living areas. The expansive family room boasts a dramatic vaulted ceiling with a ceiling fan, a cozy gas log stacked stone fireplace, and tall windows that welcome in natural light. The kitchen is open to the living area and features wrap-around counter tops and eating bar sufficient to seat eight! Sparkling stainless steel appliances with a gas cooktop, self-cleaning oven, built-in microwave; walk-in pantry with floor to ceiling shelving. The split bedroom floor-plan provides a private primary king-size bedroom with a 3-bay window sitting area, spa like bathroom with walk in shower, jetted tub, double vanities, and an enormous walk in closet which is accessible from the laundry room. The neighborhood offers a private fishing pond, community pool and adults only pool. Awesome family friendly neighborhood! Come see and make this your new home for the holidays!
Property Features
Property Type: Residential - Single Family
Fenced: Yes
Fireplaces: 1
Garage: 3
Heating: Natural Gas
Home Style: Dallas, Traditional
Lot Size: 0.21 Acres
Roof Type: Heavy Comp
Taxes: $5,061
Year Built: 2012
Amenities
Ceiling Fan(s)
Combo Woodwork
Rain Gutters
Feature Descriptions
Appliances: Dishwasher, Disposal, Microwave, Water Heater
Association Fee Includes: Gated Entry, Greenbelt, Common Area Maintenance, Pool, Recreation Facility
Exterior: Brick & Frame, Stone
Fencing: Wood
Fireplace: Gas Log
HOA Fee: $400
Home Warrany: 1
Lot: Interior Lot
Storm Shelter: Garage Floor
Utilities: High Speed Internet, Public
Local Schools
High School: Westmoore HS
Middle School: West JHS
Elementary School: South Lake ES
School District: Moore
Listed By / Shown By

Listed By
Agency Name: Crossland Real Estate
Agent Name: Aimee Wiginton
Agency Phone: Cell: (405) 921-4409
Estimate Your Payment
Estimated Payment
$ 3,209.23 per month $2,651.13 Principal & Interest $421.75 Property Tax $136.35 Homeowner's InsuranceChange Payment Information




4804 SW 126th Street | MLS# 1248616
This single family home located at 4804 SW 126th Street, Oklahoma City, OK 73173 is currently listed for sale by Crossland Real Estate, with an asking price of $467,500. This property was built in 2012 and has 3 bedrooms and 2 full and 1 partial baths with 2523 sq. ft. SW 126th Street is located within the Moore school district. Search Oklahoma City real estate on www.gocrossland.com today.