
BEDS4
BATHS3 full 1 partial
SQUARE FEET2,713
MLS#1253888
STATUSActive
PROPERTY TYPEResidential - Single Family
SCHOOLEdmond
Property Description
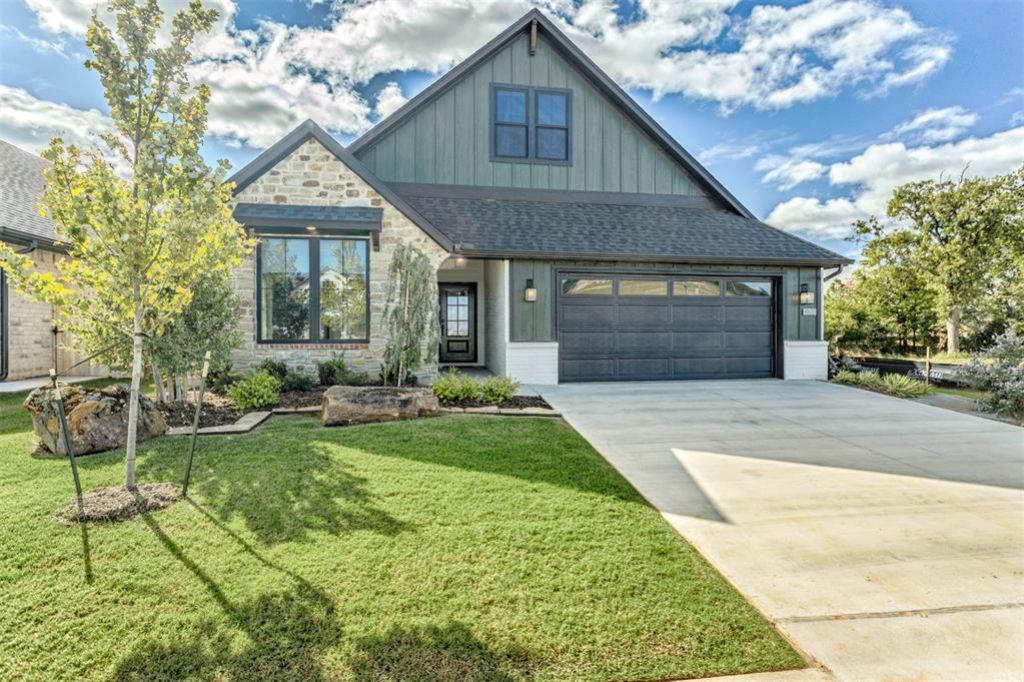
NEVER LIVED IN, BEAUTIFULLY UPGRADED & PRICED BELOW APPRAISED VALUE! This exceptional 2026 home offers 2,713 square feet of thoughtfully designed living space with upscale finishes and custom features you don't always find in new construction. From the striking stone fireplace and soaring ceilings to the decorative wood beams, designer lighting, and gorgeous wood flooring, every detail makes an impression. The stunning kitchen features an oversized island, quartz countertops, beautiful cabinetry, Bosch appliances, and generous storage, opening to inviting living and dining spaces perfect for entertaining. The luxurious primary suite showcases a beautiful wood-accented ceiling, spa-inspired bath, and custom closet. With 3 bedrooms, 3 full baths, a half bath, dedicated office, and spacious upstairs bonus room with built-ins (opt. 4th bedroom), there's flexibility for guests, work, and relaxation. Outside, enjoy a covered patio with a built-in grill and outdoor entertaining space, without the upkeep of a large backyard. Conveniently located in East Edmond near I-35, shopping, and dining. Never occupied, extensively upgraded, at an exceptional pirce-an opportunity to enjoy luxury finishes and generous living space without the wait of building!
Property Features
Property Type: Residential - Single Family
Fenced: Yes
Fireplaces: 1
Garage: 2
Heating: Zoned Gas
Home Style: Craftsman, Farmhouse
Lot Size: 0.14 Acres
Roof Type: Composition
Taxes: $902
Year Built: 2026
Amenities
Ceiling Fan(s)
Combo Woodwork
Paint Woodwork
Outdoor Grill
Outdoor Kitchen
Feature Descriptions
Accessibility Features: Accessible Central Living Area
Appliances: Dishwasher, Disposal, Dryer, Microwave, Refrigerator, Washer, Warming Drawer, Washer/Dryer
Association Fee Includes: Common Area Maintenance, Recreation Facility
Days on Site: 2
Exterior: Brick
Fencing: Wood
Fireplace: Gas Log
HOA Fee: $250
Lot: Interior Lot
Parking: Concrete
Storm Shelter: Garage Floor
Utilities: Cable Available, Electricity Available, Natural Gas Available, High Speed Internet, Public
Local Schools
High School: Memorial HS
Middle School: Central MS
Elementary School: Post Oak ES
School District: Edmond
Listed By / Shown By
Listed By
Agency Name: RE/MAX First
Agent Name: Natalie Bratton
Agency Phone: (405) 843-8448
Shown By
Agency Title: Crossland Real Estate
Agency Phone: 405-604-6800

Estimate Your Payment
Estimated Payment
$ 3,801.75 per month $3,544.29 Principal & Interest $75.17 Property Tax $182.29 Homeowner's InsuranceChange Payment Information




4800 Indigo Lane | MLS# 1253888
This single family home located at 4800 Indigo Lane, Edmond, OK 73034 is currently listed for sale with an asking price of $625,000. This property was built in 2026 and has 4 bedrooms and 3 full and 1 partial baths with 2713 sq. ft. Indigo Lane is located within the Edmond school district. Search Edmond real estate on www.gocrossland.com today.