
BEDS3
BATHS2 full 1 partial
SQUARE FEET2,443
MLS#1254586
STATUSActive
PROPERTY TYPEResidential - Single Family
SCHOOLMoore
Property Description
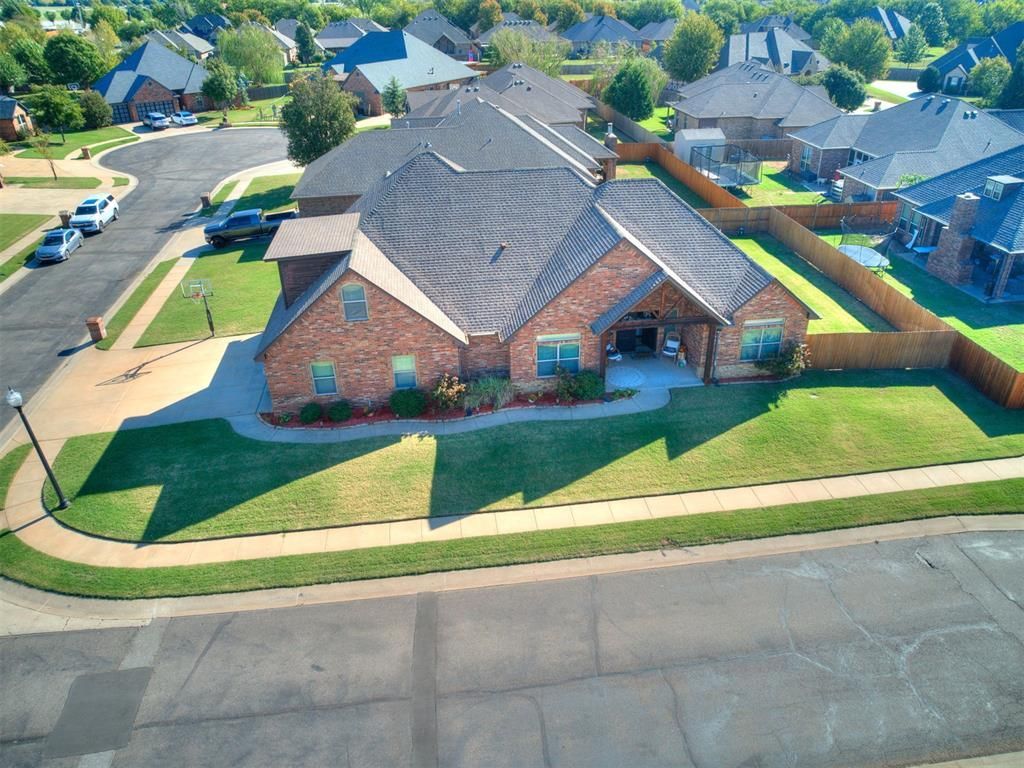
Extensive Updates & Outdoor Living in Williamson Farms! Enjoy peace of mind and exceptional outdoor living in this beautifully updated 3-bedroom, 2.5-bath home with 2,443 sq. ft. in the gated Williamson Farms community. Recent improvements include a New Roof, Gutters, exterior Paint and Stain (October 2026), new HVAC system and Furnace (2026) and Fencing replaced in July 2025. The backyard is designed for entertaining, featuring an extended covered patio, pergola, outdoor kitchen and bar, and fire pit. Inside, enjoy a spacious living area with a gas fireplace, bonus room, office, and oversized 3-car garage. Additional features include an underground storm shelter and sprinkler system. Williamson Farms offers desirable amenities, including a community pool, clubhouse, walking trails, greenbelt, and gated entry.
Property Features
Property Type: Residential - Single Family
Fenced: Yes
Fireplaces: 2
Garage: 3
Heating: Central Gas
Home Style: Traditional
Lot Size: 0.24 Acres
Roof Type: Composition
Taxes: $5,316
Year Built: 2013
Amenities
Ceiling Fan(s)
Paint Woodwork
Fire Pit
Outdoor Kitchen
Rain Gutters
Feature Descriptions
Appliances: Dishwasher, Disposal, Microwave, Water Heater
Association Fee Includes: Gated Entry, Greenbelt, Common Area Maintenance, Pool, Recreation Facility
Exterior: Brick & Frame
Fencing: Wood
Fireplace: Gas Log
HOA Fee: $495
Lot: Corner Lot, Cul-De-Sac, Interior Lot
Parking: Concrete
Storm Shelter: Garage Floor
Utilities: Cable Available, Electricity Available, Fiber, Natural Gas Available, High Speed Internet, Public
Local Schools
High School: Westmoore HS
Middle School: Brink JHS
Elementary School: South Lake ES
School District: Moore
Listed By / Shown By
Listed By
Agency Name: Stephens Real Estate
Agent Name: Andrea Sharpe
Agency Phone: (405) 761-2006
Shown By
Agency Title: Crossland Real Estate
Agency Phone: 405-604-6800

Estimate Your Payment
Estimated Payment
$ 2,994.96 per month $2,427.13 Principal & Interest $443.00 Property Tax $124.83 Homeowner's InsuranceChange Payment Information




4712 SW 124th Place | MLS# 1254586
This single family home located at 4712 SW 124th Place, Oklahoma City, OK 73173 is currently listed for sale with an asking price of $428,000. This property was built in 2013 and has 3 bedrooms and 2 full and 1 partial baths with 2443 sq. ft. SW 124th Place is located within the Moore school district. Search Oklahoma City real estate on www.gocrossland.com today.