
BEDS3
BATHS2 full
SQUARE FEET1,590
MLS#1253350
STATUSActive
PROPERTY TYPEResidential - Single Family
SCHOOLMoore
Property Description
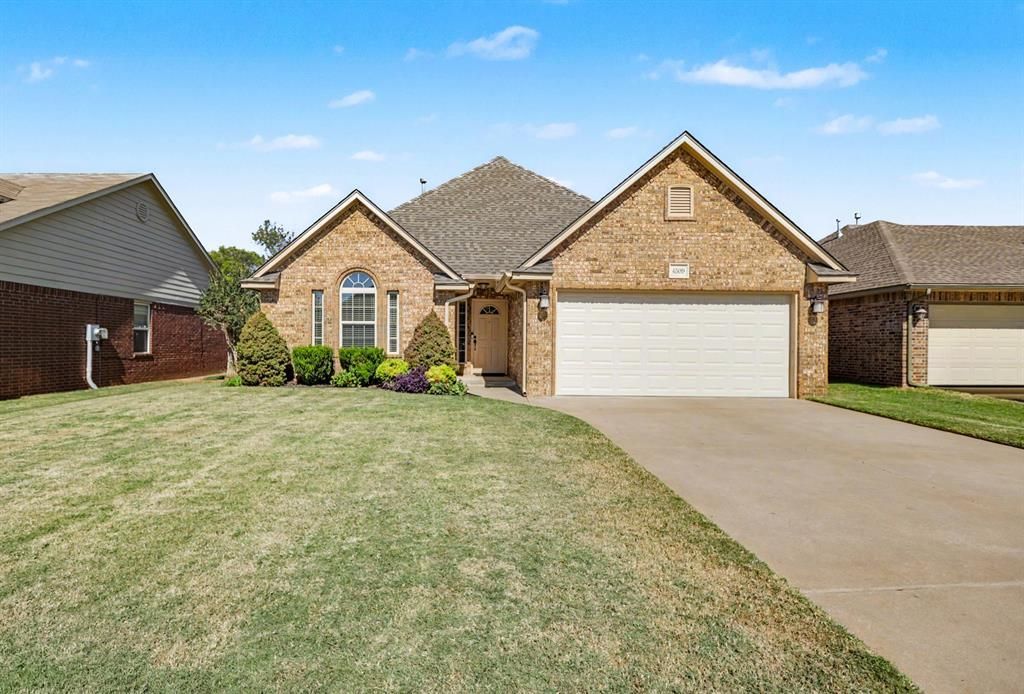
Welcome home! Located in the Moore School District and the sought-after gated community of Williamson Farms, this 3-bedroom, 2-bathroom home offers an open layout complemented by tall ceilings, fresh paint, new carpet, and new luxury vinyl plank flooring. Everyday comforts include smart switches that let you control lights and ceiling fans through the Kasa Smart app, while a security system and an in-ground storm shelter in the garage provide added peace of mind. Outside, the covered back porch with mounted TV offers space for relaxing and entertaining, while an in-ground sprinkler system helps care for both the front and back yards. Recent updates also include a new roof featuring Class 3 shingles, new gutters, and a new garage door, all installed in September 2026. As an added bonus, the washer, dryer, refrigerator, back porch TV, and backyard playset all stay with the home! Living here also means enjoying everything Williamson Farms has to offer, from afternoons at the neighborhood park to evening walks along the trail. Gated entries, two pools, a pond, and a clubhouse round out the neighborhood amenities, giving you plenty to enjoy close to home. With I-44 just minutes away, this home brings together fresh updates, great neighborhood amenities, and a convenient location! Don't miss this one!
Property Features
Property Type: Residential - Single Family
Fireplaces: 1
Garage: 2
Heating: Central Gas
Home Style: Traditional
Lot Size: 0.14 Acres
Roof Type: Shingle
Taxes: $2,764
Year Built: 2007
Amenities
Ceiling Fan(s)
Rain Gutters
Feature Descriptions
Appliances: Dishwasher, Disposal, Microwave, Refrigerator, Washer/Dryer
Association Fee Includes: Gated Entry, Common Area Maintenance, Pool
Days on Site: 5
Exterior: Masonry Vaneer
Fireplace: Gas Log
HOA Fee: $385
Lot: Interior Lot
Storm Shelter: Garage Floor, Yes
Utilities: Cable Available, Electricity Available, Natural Gas Available, High Speed Internet, Public
Local Schools
High School: Westmoore HS
Middle School: Brink JHS
Elementary School: South Lake ES
School District: Moore
Listed By / Shown By
Listed By
Agency Name: Brix Realty
Agent Name: Eric Jones
Agency Phone: (405) 594-8341
Shown By
Agency Title: Crossland Real Estate
Agency Phone: 405-604-6800

Estimate Your Payment
Estimated Payment
$ 1,929.66 per month $1,616.20 Principal & Interest $230.33 Property Tax $83.13 Homeowner's InsuranceChange Payment Information




4509 SW 121st Street | MLS# 1253350
This single family home located at 4509 SW 121st Street, Oklahoma City, OK 73173 is currently listed for sale with an asking price of $285,000. This property was built in 2007 and has 3 bedrooms and 2 full baths with 1590 sq. ft. SW 121st Street is located within the Moore school district. Search Oklahoma City real estate on www.gocrossland.com today.