
BEDS3
BATHS1 full 1 partial
SQUARE FEET1,148
MLS#1240418
STATUSActive
PROPERTY TYPEResidential - Single Family
SCHOOLPutnam City
Property Description
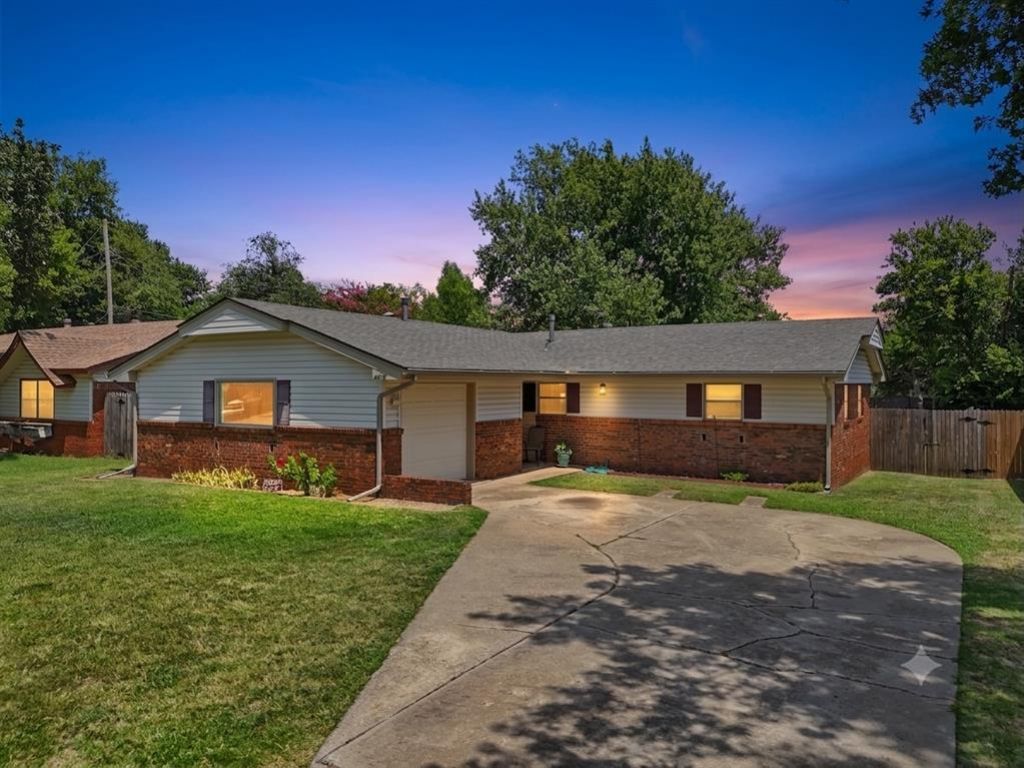
Welcome to this 3-bedroom, 1.5-bathroom home in the heart of Warr Acres! Offering 1,148 sq. ft. of comfortable living space, this 1960 interior-lot property is packed with classic character-including classic original parquet flooring. While the home could use a little TLC to bring your personal taste and design ideas to life, the big-ticket maintenance items have already been meticulously taken care of:July 2026: Brand-new roof and decking2026: Replaced washer drain pipe2021: Full HVAC replacement with updated overhead air ducts2016: Remodeled bathroom2010: High-efficiency upgrades (energy-efficient windows, exterior doors, and upgraded attic insulation)Outside, you'll love the spacious backyard-ideal for pets, gardening, or outdoor gatherings-along with a 1-car garage and an expansive driveway with ample parking space.Located in the Putnam City School District, this property offers prime convenience with quick access to the NW 39th Expressway, local dining, and popular shopping destinations. A fantastic chance to personalize a solid, well-cared-for home in a great neighborhood!
Property Features
Property Type: Residential - Single Family
Fenced: Yes
Garage: 1
Heating: Gas
Home Style: Ranch
Lot Size: 0.29 Acres
Roof Type: Composition
Taxes: $913
Year Built: 1960
Amenities
Ceiling Fan(s)
Covered Porch
Patio - Open
Rain Gutters
Feature Descriptions
Appliances: Dishwasher, Refrigerator, Water Heater
Exterior: Brick & Frame
Fencing: Wood
Fireplace: None
Lot: Interior Lot
Parking: Concrete
Storm Shelter: No
Utilities: Public
Local Schools
High School: Putnam City HS
Middle School: James L. Capps MS
Elementary School: Arbor Grove ES
School District: Putnam City
Listed By / Shown By
Listed By
Agency Name: Whittington Realty
Agent Name: Velvet McBryde
Agency Phone: (405) 703-4100
Shown By
Agency Title: Crossland Real Estate
Agency Phone: 405-604-6800

Estimate Your Payment
Estimated Payment
$ 1,119.53 per month $992.40 Principal & Interest $76.08 Property Tax $51.04 Homeowner's InsuranceChange Payment Information




4312 N Sterling Avenue | MLS# 1240418
This single family home located at 4312 N Sterling Avenue, Oklahoma City, OK 73122 is currently listed for sale with an asking price of $175,000. This property was built in 1960 and has 3 bedrooms and 1 full and 1 partial baths with 1148 sq. ft. N Sterling Avenue is located within the Putnam City school district. Search Oklahoma City real estate on www.gocrossland.com today.