
BEDS4
BATHS3 full
SQUARE FEET2,351
MLS#1240038
STATUSActive
PROPERTY TYPEResidential - Single Family
SCHOOLEdmond
Property Description
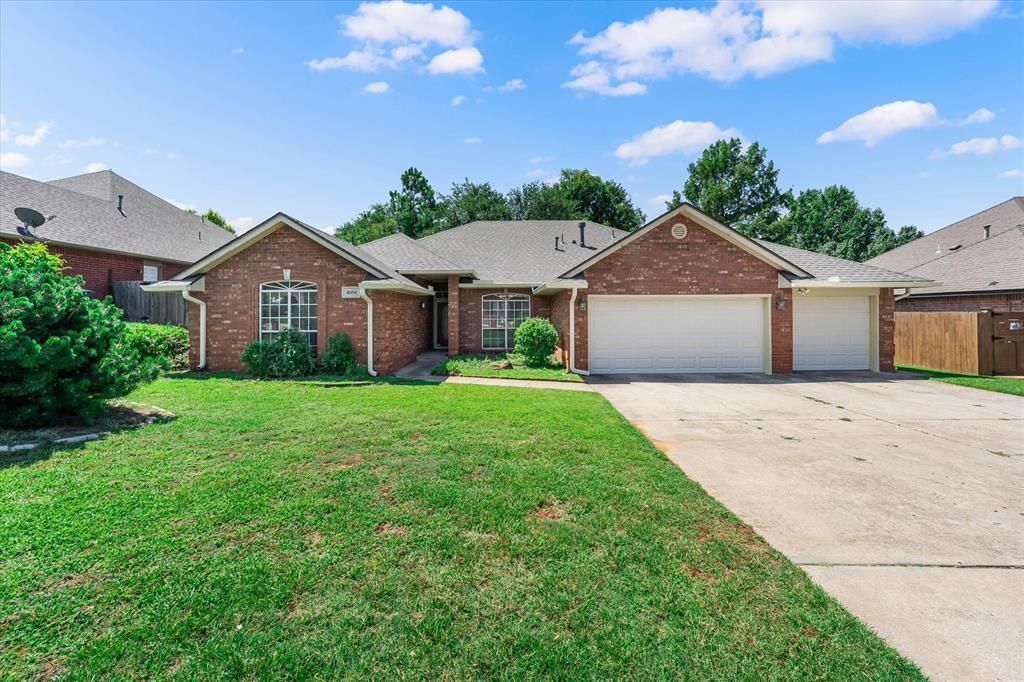
This well-maintained four-bedroom, three-bathroom home offers a spacious and functional floor plan with two large living areas and two dining areas, one of which can easily be converted into an additional living or flex space. The property also features a three-car garage with both garage doors replaced in 2026. Numerous recent updates enhance the home's value and appeal, including a new roof, decking, and gutters installed in June 2026, as well as a new kitchen sink and built-in cooktop installed in July 2026. The kitchen is equipped with double ovens, a built-in microwave, and abundant cabinetry with accent lighting above the cabinets. The split-bedroom layout provides added privacy, with one bedroom and a full bathroom located on the opposite end of the home from the primary suite. Additional hallway cabinetry offers ample storage throughout the home. The spacious primary suite includes dual vanities, a separate tub and shower, a private water closet, and an Australian-style walk-around closet. New wood laminate flooring was installed throughout the home in June 2026, with the exception of the utility room and all three bathrooms that are tile. The home is completely carpet-free. Ceiling fans are installed in all bedrooms and the main living area. The utility room is designed as a dedicated laundry space rather than a pass-through between the garage and the interior of the home. Residents also enjoy access to neighborhood amenities, including a community pool and ponds. The property is conveniently located near restaurants, shopping, hospitals, and offers quick access to Interstate 35. Buyers verify schools.
Property Features
Property Type: Residential - Single Family
Fenced: Yes
Fireplaces: 1
Garage: 3
Heating: Gas
Home Style: Traditional
Lot Size: 0.22 Acres
Roof Type: Shingle
Taxes: $3,493
Year Built: 1991
Amenities
Ceiling Fan(s)
Combo Woodwork
Laundry Room
Window Treatments
Patio-Covered
Covered Porch
Rain Gutters
Feature Descriptions
Appliances: Trash Compactor, Dishwasher, Disposal, Microwave, Water Heater
Association Fee Includes: Greenbelt, Pool
Exterior: Brick
Fencing: Combination
Fireplace: Masonry
HOA Fee: $625
Lot: Interior Lot
Parking: Concrete
Storm Shelter: No
Utilities: Cable Available, Electricity Available, Natural Gas Available, High Speed Internet, Public
Local Schools
High School: Memorial HS
Middle School: Central MS
Elementary School: Will Rogers ES
School District: Edmond
Listed By / Shown By
Listed By
Agency Name: Team Webb Real Estate
Agent Name: Linda Stillwell
Agency Phone: (405) 348-9322
Shown By
Agency Title: Crossland Real Estate
Agency Phone: 405-604-6800

Estimate Your Payment
Estimated Payment
$ 2,366.05 per month $1,973.46 Principal & Interest $291.08 Property Tax $101.50 Homeowner's InsuranceChange Payment Information




4104 Devon Drive | MLS# 1240038
This single family home located at 4104 Devon Drive, Edmond, OK 73034 is currently listed for sale with an asking price of $348,000. This property was built in 1991 and has 4 bedrooms and 3 full baths with 2351 sq. ft. Devon Drive is located within the Edmond school district. Search Edmond real estate on www.gocrossland.com today.