
BEDS5
BATHS3 full
SQUARE FEET1,804
MLS#1218938
STATUSActive
PROPERTY TYPEResidential - Single Family
SCHOOLShawnee
Property Description
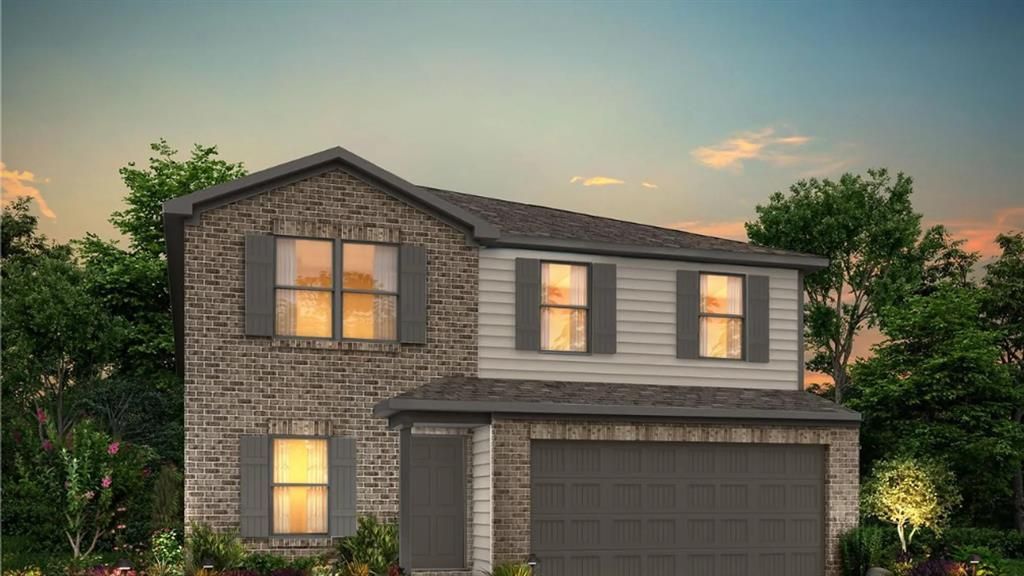
MLS# 1218938 - Built by NHC - The Madison Plan from our Liberty Series combines style and functionality in a layout that maximizes space for your family's needs. This 2-story home features 5 bedrooms, 3 bathrooms, a 2-car garage, and 1,804 square feet of well-designed living space. As you step inside, you'll find a main-level bedroom and a full bathroom, offering a convenient option for guests or a home office. Beyond that, the home opens up to a bright and airy living area, where the family room, dining area, and open kitchen with a central island come together seamlessly to create a welcoming space for entertaining and everyday living. Stairs located in the family room lead to the upper level. Upstairs, the primary suite serves as a private retreat, complete with an en suite bathroom. The upper level also includes three additional bedrooms, another full bathroom, and a conveniently located laundry room to simplify daily tasks.
Property Features
Property Type: Residential - Single Family
Garage: 2
Heating: Electric
Home Style: Traditional
Lot Size: 0.17 Acres
Roof Type: Composition
Taxes: $61
Year Built: 2026
Amenities
Laundry Room
None
Feature Descriptions
Appliances: Dishwasher, Microwave
Days on Site: 133
Exterior: Vinyl Siding
Fireplace: None
HOA Fee: $150
Lot: Interior Lot
Storm Shelter: No
Local Schools
High School: Shawnee HS
Middle School: Shawnee MS
Elementary School: Will Rogers ES
School District: Shawnee
Listed By / Shown By
Listed By
Agency Name: KBB Real Estate
Agent Name: Kara Bowes
Agency Phone: 405-361-4079
Shown By
Agency Title: Crossland Real Estate
Agency Phone: 405-604-6800

Estimate Your Payment
Estimated Payment
$ 1,418.14 per month $1,343.94 Principal & Interest $5.08 Property Tax $69.12 Homeowner's InsuranceChange Payment Information




3917 Northridge Road | MLS# 1218938
This single family home located at 3917 Northridge Road, Shawnee, OK 74804 is currently listed for sale with an asking price of $236,990. This property was built in 2026 and has 5 bedrooms and 3 full baths with 1804 sq. ft. Northridge Road is located within the Shawnee school district. Search Shawnee real estate on www.gocrossland.com today.