
BEDS3
BATHS2 full 1 partial
SQUARE FEET2,398
MLS#1239399
STATUSActive
PROPERTY TYPEResidential - Single Family
SCHOOLEdmond
Property Description
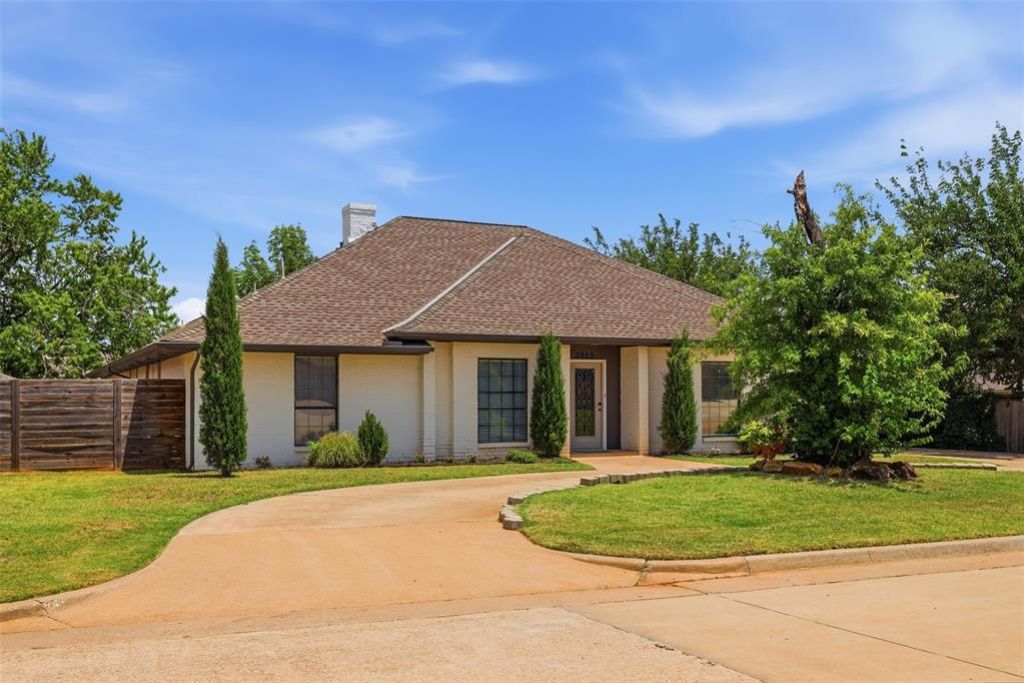
Beautifully renovated home in The Greens! From the moment you step inside, you'll love the modern updates and floorplan designed for both everyday living and entertaining. Entry with wood-look tile flooring leads to the formal dining room, while straight ahead, the spacious living room has a cozy fireplace and framed by beautiful windows that fill the space with natural light. The completely updated kitchen has stainless steel appliances and gorgeous quartz countertops. Oversized main bedroom has access to back porch and main bathroom has separate vanities, a large walk-in shower, a relaxing soaking tub, and a spacious walk-in closet. Two comfortably sized secondary bedrooms share an updated bathroom with dual vanities and a generous walk-in shower. Outside you'll find a covered patio overlooking a low-maintenance backyard that's perfect for relaxing without the upkeep. Located in the established The Greens neighborhood, this home is 2 minutes from Hefner Parkway and close to the turnpike to get anywhere within minutes.
Property Features
Property Type: Residential - Single Family
Fireplaces: 1
Garage: 2
Heating: Gas
Home Style: Traditional
Lot Size: 0.26 Acres
Roof Type: Composition
Taxes: $3,271
Year Built: 1983
Amenities
Ceiling Fan(s)
Laundry Room
Patio-Covered
Feature Descriptions
Appliances: Dishwasher, Disposal
Association Fee Includes: Common Area Maintenance
Days on Site: 2
Exterior: Brick & Frame
Fireplace: Gas Log
HOA Fee: $150
Lot: Interior Lot
Storm Shelter: No
Utilities: Cable Available, Electricity Available, High Speed Internet, Public
Local Schools
High School: Santa Fe HS
Middle School: Summit MS
Elementary School: Angie Debo ES
School District: Edmond
Listed By / Shown By
Listed By
Agency Name: Flotilla Real Estate Partners
Agent Name: Tara Annesley
Agency Phone: (405) 977-0207
Shown By
Agency Title: Crossland Real Estate
Agency Phone: 405-604-6800

Estimate Your Payment
Estimated Payment
$ 2,419.10 per month $2,041.51 Principal & Interest $272.58 Property Tax $105.00 Homeowner's InsuranceChange Payment Information




3805 Spyglass Road | MLS# 1239399
This single family home located at 3805 Spyglass Road, Oklahoma City, OK 73120 is currently listed for sale with an asking price of $360,000. This property was built in 1983 and has 3 bedrooms and 2 full and 1 partial baths with 2398 sq. ft. Spyglass Road is located within the Edmond school district. Search Oklahoma City real estate on www.gocrossland.com today.