
BEDS4
BATHS2 full
SQUARE FEET2,268
MLS#1220663
STATUSActive
PROPERTY TYPEResidential - Single Family
SCHOOLMustang
Property Description
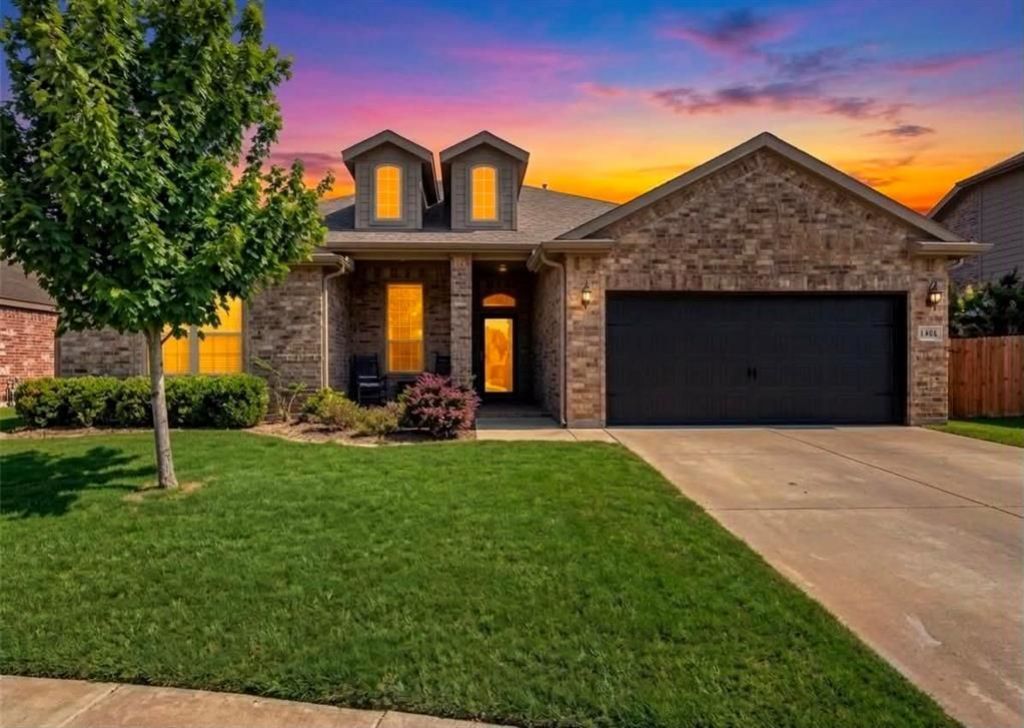
ASK ABOUT THE BUYER INCENTIVE to help cover closing costs!! Beautiful 4 bedroom, 2 bathroom home with a 2 car garage located in the desirable Brookstone Ridge. This home features a covered front porch with brick flooring and inviting arched entryways throughout.The kitchen offers stainless steel appliances, a gas cook top, pantry, and a large center island that is perfect for cooking and entertaining. Tiled flooring runs through the main living areas while the bedrooms offer comfortable carpet. The living room features a fireplace as the focal point and a neutral color scheme throughout the home. The dining area includes a stylish accent wall.The primary suite offers dual vanities, a large closet, soaking tub, and a spa like shower. Additional features include a mud bench and a STORM SHELTER.Enjoy the spacious backyard with a full wood privacy fence, extended patio, and pergola covering, along with a storage building for extra space.
Property Features
Property Type: Residential - Single Family
Fireplaces: 1
Garage: 3
Heating: Gas
Home Style: Traditional
Lot Size: 0.21 Acres
Roof Type: Shingle
Taxes: $3,989
Year Built: 2018
Amenities
Patio-Covered
Feature Descriptions
Appliances: Dishwasher, Disposal, Microwave, Water Heater
Association Fee Includes: Common Area Maintenance
Days on Site: 121
Exterior: Brick & Frame
Fireplace: Gas Log
HOA Fee: $225
Lot: Interior Lot
Parking: Concrete
Storm Shelter: Garage Floor
Utilities: Cable Available, Electricity Available, Natural Gas Available, Public
Local Schools
High School: Mustang HS
Middle School: Mustang North MS
Elementary School: Riverwood ES
School District: Mustang
Listed By / Shown By
Listed By
Agency Name: Flotilla Real Estate Partners
Agent Name: Jillian Dobson
Agency Phone: 405-977-0207
Shown By
Agency Title: Crossland Real Estate
Agency Phone: 405-604-6800

Estimate Your Payment
Estimated Payment
$ 2,329.87 per month $1,899.74 Principal & Interest $332.42 Property Tax $97.71 Homeowner's InsuranceChange Payment Information




3509 Sadie Drive | MLS# 1220663
This single family home located at 3509 Sadie Drive, Yukon, OK 73099 is currently listed for sale with an asking price of $335,000. This property was built in 2018 and has 4 bedrooms and 2 full baths with 2268 sq. ft. Sadie Drive is located within the Mustang school district. Search Yukon real estate on www.gocrossland.com today.