
BEDS4
BATHS2 full 1 partial
SQUARE FEET1,556
MLS#1236912
STATUSPending
PROPERTY TYPEResidential - Single Family
SCHOOLOklahoma City
Property Description
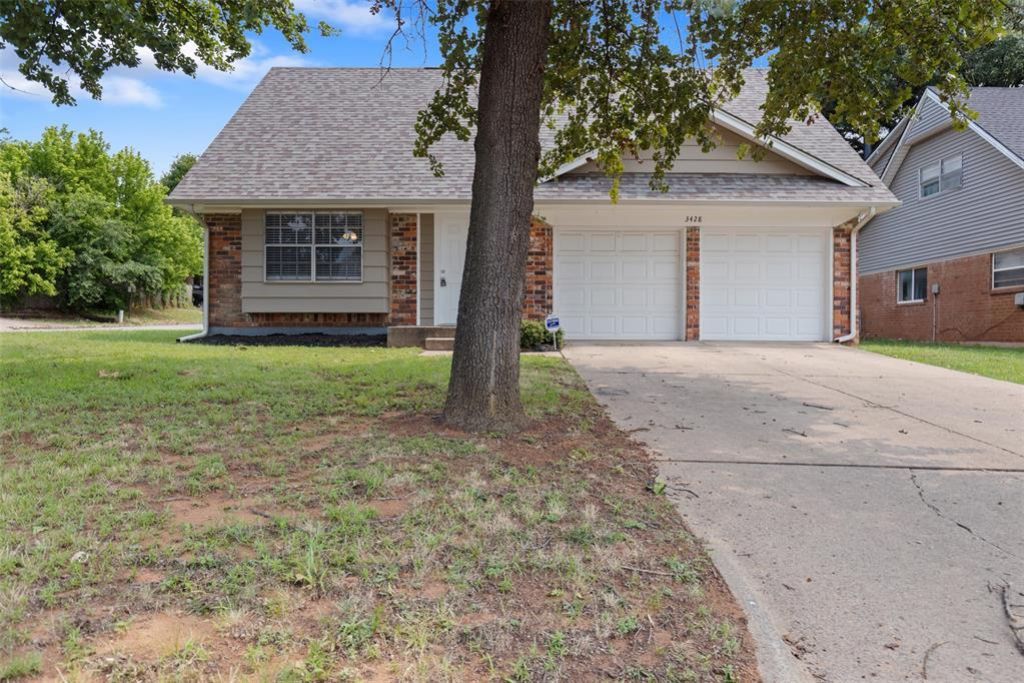
This brick home has been thoroughly refreshed inside and out. Fresh paint throughout, brand new LVP flooring on the main level, new carpet in all bedrooms, new faux wood blinds on every window, and an upgraded electrical panel - the big-ticket items are already done.The open main living area features a floor-to-ceiling stone fireplace and flows directly into the galley-style kitchen with white cabinets, dark countertops, stainless appliances, and a dishwasher. The dining area sits between the kitchen and living room with a chandelier overhead, making the layout feel connected without being cramped.Both full bathrooms have been updated with large-format tile surrounds. The half bath is clean and functional. The laundry room is interior with upper cabinet storage and its own window. Bedrooms are generously sized, including an upper-level room with vaulted ceiling that works well as a primary suite or bonus space.Out back, a large enclosed sunroom with brick walls and concrete flooring adds flex space year-round. The fenced backyard has mature trees and a fence with gate access. Two-car attached garage up front, large mature oak shading the front yard.This one is genuinely turnkey - schedule a showing before it's gone.
Property Features
Property Type: Residential - Single Family
Fireplaces: 1
Garage: 2
Heating: Gas
Home Style: Traditional
Lot Size: 0.16 Acres
Roof Type: Shingle
Taxes: $2,096
Year Built: 1968
Amenities
Covered Porch
Feature Descriptions
Appliances: Dishwasher, Disposal
Days on Site: 23
Exterior: Brick & Frame
Fireplace: Wood Burning
Lot: Corner Lot
Storm Shelter: No
Local Schools
High School: Capitol Hill HS
Middle School: Webster MS
Elementary School: Bodine ES
School District: Oklahoma City
Listed By / Shown By
Listed By
Agency Name: PPMG of Texas LLC
Agent Name: William Russell
Agency Phone: (817) 328-6125
Shown By
Agency Title: Crossland Real Estate
Agency Phone: 405-604-6800

Estimate Your Payment
Estimated Payment
$ 1,366.58 per month $1,133.61 Principal & Interest $174.67 Property Tax $58.30 Homeowner's InsuranceChange Payment Information




3428 SE 47th Street | MLS# 1236912
This single family home located at 3428 SE 47th Street, Oklahoma City, OK 73135 is currently listed for sale with an asking price of $199,900. This property was built in 1968 and has 4 bedrooms and 2 full and 1 partial baths with 1556 sq. ft. SE 47th Street is located within the Oklahoma City school district. Search Oklahoma City real estate on www.gocrossland.com today.