
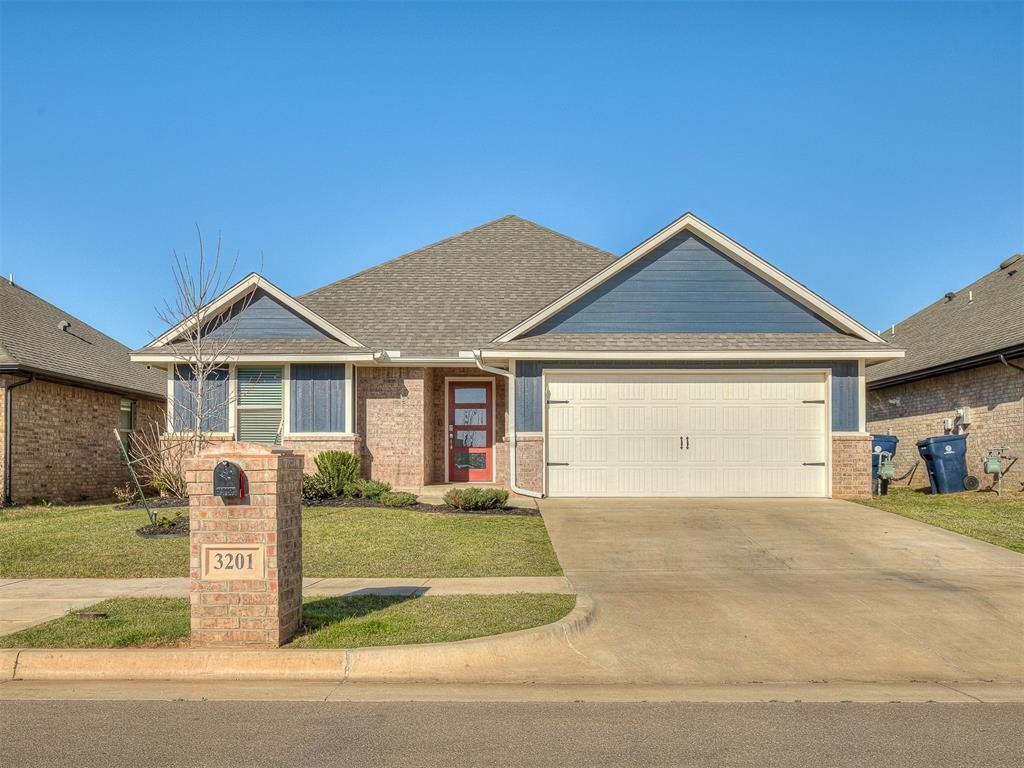
BEDS3
BATHS2 full
SQUARE FEET1,387
MLS#1220409
STATUSActive
PROPERTY TYPEResidential - Single Family
SCHOOLMustang
Property Description
Better than new and priced approximately $30,000 below comparable new construction, this move-in-ready Tabor home offers exceptional value. The seller is offering a Seller-Paid 2-1 Interest Rate Buydown which reduces buyer's interest rate for the first 2 years and providing a home warranty for added peace of mind-giving buyers the benefits of a like-new home with warranty coverage. Plus, enjoy a brand-new roof installed in June 2026.This well-designed home features 1,387 square feet of living space with a split three-bedroom, two-bathroom floor plan, a versatile flex room, and a spacious two-car garage with a built-in storm shelter. The flex room is perfect for a home office, hobby space, playroom, or second living area.The open living area features durable wood-look tile flooring, large windows, a ceiling fan, and Cat6 wiring. The kitchen offers quartz countertops, stainless appliances, custom cabinetry, a designer tile backsplash, and ample workspace. The private primary suite includes a walk-in closet and en-suite bath with dual sinks and a walk-in shower.Additional features include a tankless water heater, fresh air intake ventilation system, R-15 and R-38 insulation, and a whole-home air filtration system for energy efficiency and year-round comfort.With modern finishes, a new roof, home warranty coverage, valuable seller incentives, and pricing below comparable new builds, this home is a must-see.
Property Features
Property Type: Residential - Single Family
Fenced: Yes
Garage: 2
Heating: Gas
Home Style: Contemporary, Modern
Lot Size: 0.14 Acres
Roof Type: Composition
Taxes: $3,620
Year Built: 2023
Amenities
Ceiling Fan(s)
Laundry Room
Patio-Covered
Covered Porch
Feature Descriptions
Appliances: Dishwasher, Disposal, Water Heater
Association Fee Includes: Common Area Maintenance, Recreation Facility
Days on Site: 120
Exterior: Brick & Frame
Fencing: Wood
Fireplace: None
HOA Fee: $350
Lot: Interior Lot
Parking: Concrete
Storm Shelter: Below Ground
Utilities: Cable Available, Electricity Available, Public
Local Schools
High School: Mustang HS
Middle School: Meadow Brook Intermediate School,Mustang
Elementary School: Riverwood ES
School District: Mustang
Listed By / Shown By
Listed By
Agency Name: Elite Real Estate & Dev.
Agent Name: Deena Teehee
Agency Phone: 405-285-0292
Shown By
Agency Title: Crossland Real Estate
Agency Phone: 405-604-6800

Estimate Your Payment
Estimated Payment
$ 1,881.74 per month $1,502.78 Principal & Interest $301.67 Property Tax $77.29 Homeowner's InsuranceChange Payment Information




3201 Scissortail Way | MLS# 1220409
This single family home located at 3201 Scissortail Way, Yukon, OK 73099 is currently listed for sale with an asking price of $265,000. This property was built in 2023 and has 3 bedrooms and 2 full baths with 1387 sq. ft. Scissortail Way is located within the Mustang school district. Search Yukon real estate on www.gocrossland.com today.