
BEDS3
BATHS1 full
SQUARE FEET1,314
MLS#1258305
STATUSActive
PROPERTY TYPEResidential - Single Family
SCHOOLOklahoma City
Property Description
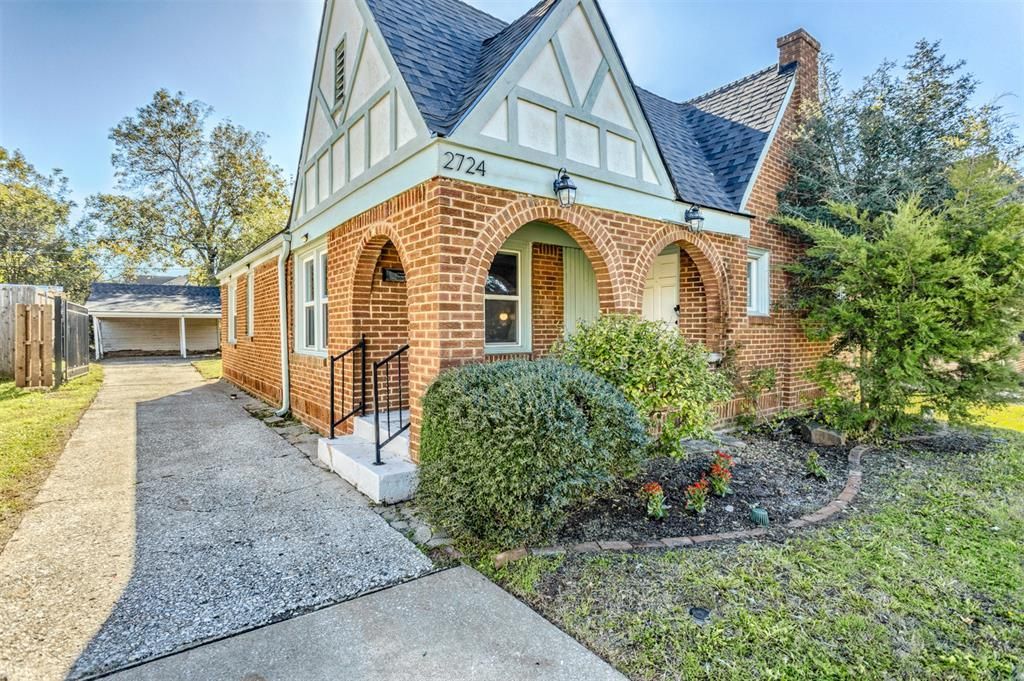
Welcome to the sought-after Crestwood Addition, nestled in Oklahoma City's historic urban core! This charming home blends original character with thoughtful modern updates. Recent improvements include a NEW ROOF (2026), new water heater (2024), and beautifully restored original hardwood floors. Most windows have been replaced, and updated lighting adds a fresh, inviting feel throughout. The kitchen features updated marble countertops, a coordinating backsplash, and a new built-in pantry offering additional storage and functionality.Enjoy added convenience with a long driveway providing ample off-street parking for multiple vehicles, along with an electronic entry gate. Out back, you'll find a large, inviting yard perfect for relaxing or entertaining, complete with a fire pit and a separate outbuilding for additional storage. HVAC system serviced annually for ongoing maintenance and care.Refrigerator, washer, and dryer are negotiable with an acceptable offer.Ideally located in the desirable Crestwood Addition, this home offers convenient access to Midtown, the Plaza District, and the many dining, shopping, and entertainment destinations throughout Oklahoma City's urban core. A wonderful opportunity to enjoy classic character, meaningful updates, and a convenient central location!
Property Features
Property Type: Residential - Single Family
Fenced: Yes
Heating: Central Gas
Home Style: Historic, Tudor
Lot Size: 0.17 Acres
Roof Type: Shingle
Taxes: $3,116
Year Built: 1927
Amenities
Ceiling Fan(s)
Paint Woodwork
Fire Pit
Rain Gutters
Feature Descriptions
Appliances: Dishwasher, Water Heater
Days on Site: 1
Exterior: Brick & Frame
Fencing: Combination
Fireplace: None
Lot: Interior Lot, Section Line
Parking: Additional Parking, Backyard, Concrete
Storm Shelter: No
Utilities: Public
Local Schools
High School: Northwest Classen HS
Middle School: Taft MS
Elementary School: Cleveland ES
School District: Oklahoma City
Listed By / Shown By
Listed By
Agency Name: Coldwell Banker Select
Agent Name: Jessica Hamilton
Agency Phone: (405) 720-1116
Shown By
Agency Title: Crossland Real Estate
Agency Phone: 405-604-6800

Estimate Your Payment
Estimated Payment
$ 1,821.85 per month $1,485.77 Principal & Interest $259.67 Property Tax $76.42 Homeowner's InsuranceChange Payment Information




2724 NW 21st Street | MLS# 1258305
This single family home located at 2724 NW 21st Street, Oklahoma City, OK 73107 is currently listed for sale with an asking price of $262,000. This property was built in 1927 and has 3 bedrooms and 1 full baths with 1314 sq. ft. NW 21st Street is located within the Oklahoma City school district. Search Oklahoma City real estate on www.gocrossland.com today.