
BEDS4
BATHS2 full 1 partial
SQUARE FEET1,885
MLS#1234771
STATUSActive
PROPERTY TYPEResidential - Single Family
SCHOOLEdmond
Property Description
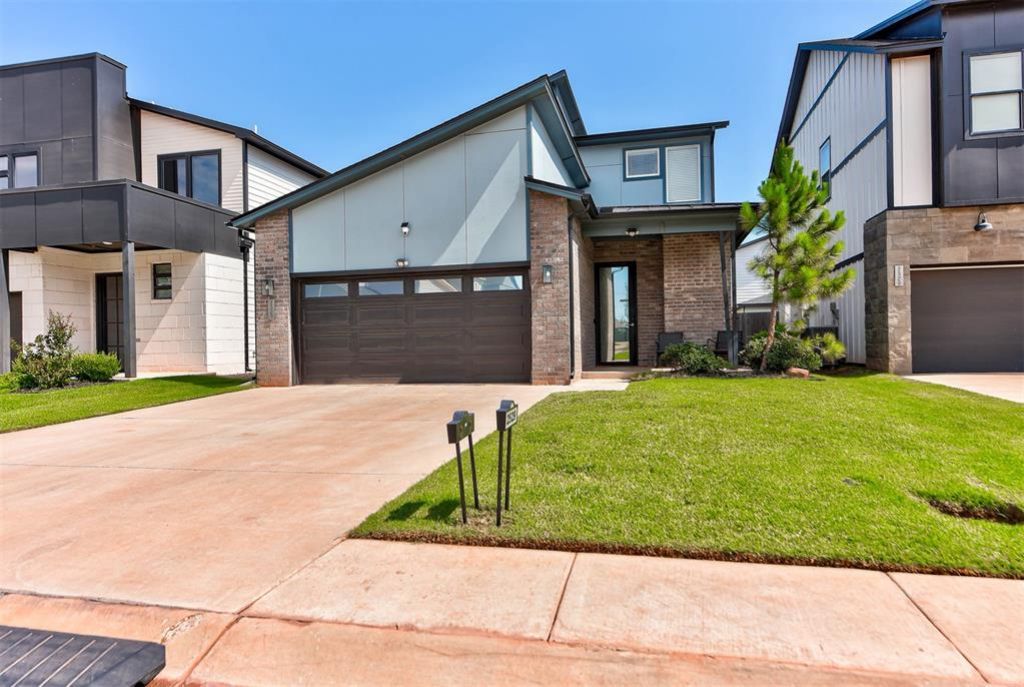
Welcome to Highland Pointe, where modern design and incredible neighborhood amenities come together in one beautifully maintained home. Step inside to soaring 10-foot ceilings and a clean, contemporary aesthetic that carries throughout the home. The open-concept layout is anchored by a sleek linear fireplace in the living room, creating a stylish focal point while seamlessly connecting the living, dining, and kitchen spaces. Rigid core flooring stretches throughout the main living areas. The kitchen is thoughtfully designed with custom cabinetry, designer hardware, quartz countertops, a farmhouse sink, stainless steel appliances, and a gas range. Even better, the refrigerator stays with the home. A conveniently located guest bathroom just off the main living area makes entertaining effortless. The spacious primary suite is filled with natural light and offers a spa-inspired en suite bathroom featuring a soaking tub, oversized shower, and large walk-in closet. Upstairs, you'll find 3 comfortably sized secondary bedrooms that offer flexibility for guests, hobbies, or a home office. A storm shelter located in the stunning epoxy garage floor provides added peace of mind. Additional items that remain with the property include the washer, dryer, Ring doorbell, garage ceiling storage rack, upgraded garage lighting, and a Generac generator. Living in Highland Point means enjoying a gated community packed with amenities, including a neighborhood pool, clubhouse with a full kitchen, refrigerator, and dishwasher available for resident use, fitness center, pickleball courts, dog park, basketball court, and playground. Conveniently located just off Memorial Road and less than five minutes from the Kilpatrick Turnpike, you'll enjoy quick access to anywhere in the metro while being just minutes from Quail Springs and Chisholm Creek shopping, dining, and entertainment. All of this, plus highly sought-after Edmond Schools, makes this home one you won't want to miss!
Property Features
Property Type: Residential - Single Family
Fenced: Yes
Fireplaces: 1
Garage: 2
Heating: Gas
Home Style: Contemporary, Modern
Lot Size: 0.07 Acres
Roof Type: Composition
Taxes: $5,087
Year Built: 2021
Amenities
Laundry Room
Patio - Open
Rain Gutters
Feature Descriptions
Appliances: Dishwasher, Disposal, Microwave, Refrigerator, Washer/Dryer
Association Fee Includes: Gated Entry, Common Area Maintenance, Pool, Recreation Facility
Days on Site: 36
Exterior: Brick & Frame
Fencing: Wood
Fireplace: Electric
HOA Fee: $600
Lot: Interior Lot
Storm Shelter: Garage Floor, Below Ground, Yes
Utilities: Cable Available, Electricity Available, Natural Gas Available, High Speed Internet, Public
Local Schools
High School: Santa Fe HS
Middle School: Summit MS
Elementary School: Angie Debo ES
School District: Edmond
Listed By / Shown By
Listed By
Agency Name: Hamilwood Real Estate
Agent Name: Brandon Keener
Agency Phone: (405) 631-2882
Shown By
Agency Title: Crossland Real Estate
Agency Phone: 405-604-6800

Estimate Your Payment
Estimated Payment
$ 2,600.24 per month $2,069.87 Principal & Interest $423.92 Property Tax $106.46 Homeowner's InsuranceChange Payment Information




2529 NW 129th Street | MLS# 1234771
This single family home located at 2529 NW 129th Street, Oklahoma City, OK 73120 is currently listed for sale with an asking price of $365,000. This property was built in 2021 and has 4 bedrooms and 2 full and 1 partial baths with 1885 sq. ft. NW 129th Street is located within the Edmond school district. Search Oklahoma City real estate on www.gocrossland.com today.