
BEDS4
BATHS3 full
SQUARE FEET2,668
MLS#1258149
STATUSActive
PROPERTY TYPEResidential - Single Family
SCHOOLMoore
Property Description
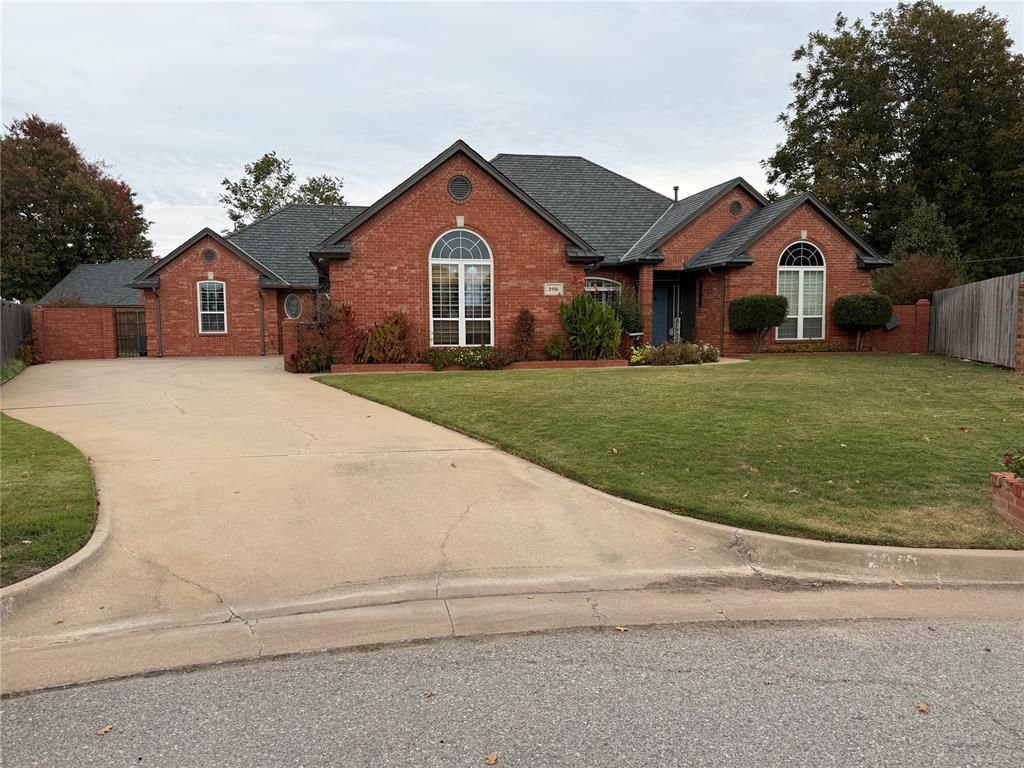
This wonderfully decorated and meticulously maintained home is a 3 bedroom, 3 full baths with a dedicated office (currently used as a bedroom). Complete with 2 living areas, 2 dining areas and a laundry room with sink and cabinetry for storage and a three car garage. Open floor plan to the den, kitchen and dining area that leads out to an inviting backyard complete with covered patio, an open patio area and a pool and hot tub. Great area for entertaining. The primary bedroom suite also has a private door that leads to the patio for that late night swim and/or the relaxation in the hot tub. Lots of updates which includes a roof and guttering and exterior paint in 2025, heater installed in the garage for any of you guys that like to tinker in the garage even in the winter. Lots of storage and lighting added in the garage for all your seasonal items that won't quite fit in the attic. It will hold ALL your belongings. Let's make this house your new home.
Property Features
Property Type: Residential - Single Family
Fenced: Yes
Fireplaces: 1
Garage: 3
Heating: Central Gas
Home Style: Traditional
Lot Size: 0.30 Acres
Roof Type: Heavy Comp
Taxes: $5,418
Year Built: 1992
Amenities
Ceiling Fan(s)
Stained Wood
Spa/Hot Tub
Storage
Feature Descriptions
Appliances: Dishwasher, Disposal, Water Heater
Association Fee Includes: Greenbelt, Insurance, Maintenance Grounds, Common Area Maintenance
Days on Site: 4
Exterior: Brick & Frame
Fencing: Wood
Fireplace: Masonry
HOA Fee: $450
Hot Tub: Yes
Lot: Cul-De-Sac
Parking: Concrete
Storm Shelter: No
Utilities: Cable Available, Electricity Available, Natural Gas Available, Public
Local Schools
High School: Westmoore HS
Middle School: Brink JHS
Elementary School: Earlywine ES
School District: Moore
Listed By / Shown By
Listed By
Agency Name: Marathon Realty Inc
Agent Name: Karen Jackson
Agency Phone: (405) 688-8800
Shown By
Agency Title: Crossland Real Estate
Agency Phone: 405-604-6800

Estimate Your Payment
Estimated Payment
$ 2,866.33 per month $2,296.70 Principal & Interest $451.50 Property Tax $118.13 Homeowner's InsuranceChange Payment Information




2501 SW 123rd Street | MLS# 1258149
This single family home located at 2501 SW 123rd Street, Oklahoma City, OK 73170 is currently listed for sale with an asking price of $405,000. This property was built in 1992 and has 4 bedrooms and 3 full baths with 2668 sq. ft. SW 123rd Street is located within the Moore school district. Search Oklahoma City real estate on www.gocrossland.com today.