
BEDS4
BATHS4 full
SQUARE FEET2,563
MLS#1241415
STATUSActive
PROPERTY TYPEResidential - Single Family
SCHOOLEdmond
Property Description
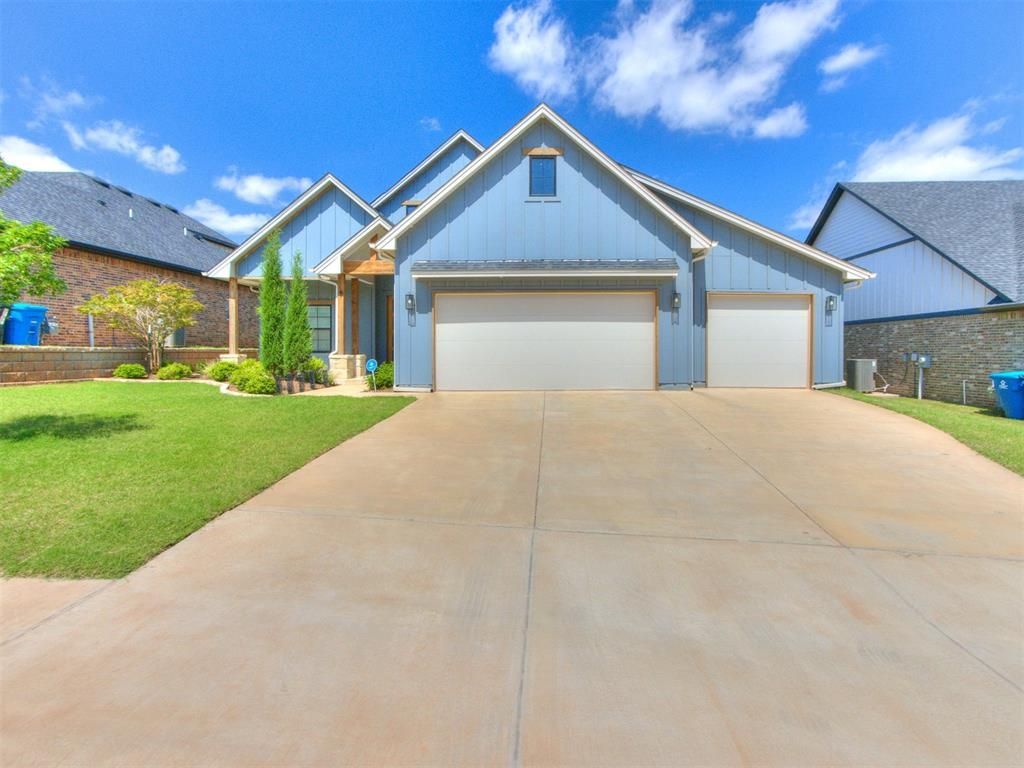
This immaculate and beautifully crafted home showcases exceptional, timeless design, and thoughtfully selected upgrades throughout. Conveniently located near shopping, major highways, and top-rated schools, it offers a blend of everyday convenience and peaceful living. Residents enjoy outstanding neighborhood amenities, including a community clubhouse and pool, perfect for gathering with neighbors or family. The open-concept floor plan is designed for entertaining and comfortable living, featuring a beautifully appointed kitchen with a spacious island, bar seating, quartz countertops, a dramatic full-height backsplash, external kitchen exhaust venting, walk-in pantry, and custom plantation shutters in the dining area. The adjoining living room impresses with soaring ceilings and stunning floor-to-ceiling stone fireplace. Expansive multi-panel sliding glass doors create a seamless transition to the spacious screened 3-season porch with television connection, providing the perfect setting to enjoy a morning coffee, watch the game, or relax with family and friends while enjoying the outdoors in comfort. The private primary suite is a retreat with a luxurious ensuite featuring dual vanities, large walk-in shower, separate soaking tub, and an oversized walk-in closet. Upstairs, a generous bonus room with private bath offers flexibility as a fifth bedroom, guest suite, media room, multi-purpose room, etc. Custom wood and iron stair railings upgraded sculptured carpets, floor-to-ceiling tile in the wet areas, designer accent tile in the bathrooms and laundry room, a laundry room with built-in cabinetry, folding counter, and hanging space, along with abundant hallway and linen storage, further enhance the home's functionality. A concrete walkway along the south side provides convenient year-round backyard access. Beautifully maintained and thoughtfully designed, this remarkable home offers luxury, comfort, and versatility, making it a truly exceptional place to call home.
Property Features
Property Type: Residential - Single Family
Fenced: Yes
Fireplaces: 1
Garage: 3
Heating: Gas
Home Style: Farmhouse, Traditional
Lot Size: 0.18 Acres
Roof Type: Composition
Taxes: $5,494
Year Built: 2022
Amenities
Laundry Room
Paint Woodwork
Patio-Covered
Covered Porch
Rain Gutters
Feature Descriptions
Appliances: Dishwasher, Disposal, Microwave, Water Heater
Association Fee Includes: Common Area Maintenance, Pool
Exterior: Frame, Brick Veneer
Fencing: Wood
Fireplace: Gas Log
HOA Fee: $500
Lot: Interior Lot
Lot Dimensions: 7797
Parking: Concrete
Storm Shelter: Garage Floor
Utilities: Cable Available, Electricity Available, Natural Gas Available, High Speed Internet, Public
Local Schools
High School: Memorial HS
Middle School: Central MS
Elementary School: Red Bud ES
School District: Edmond
Listed By / Shown By
Listed By
Agency Name: McGraw REALTORS (BO)
Agent Name: Tempe Perreira
Agency Phone: (405) 348-4422
Shown By
Agency Title: Crossland Real Estate
Agency Phone: 405-604-6800

Estimate Your Payment
Estimated Payment
$ 3,260.22 per month $2,665.31 Principal & Interest $457.83 Property Tax $137.08 Homeowner's InsuranceChange Payment Information




2309 El Cajon Street | MLS# 1241415
This single family home located at 2309 El Cajon Street, Edmond, OK 73034 is currently listed for sale with an asking price of $470,000. This property was built in 2022 and has 4 bedrooms and 4 full baths with 2563 sq. ft. El Cajon Street is located within the Edmond school district. Search Edmond real estate on www.gocrossland.com today.