
BEDS4
BATHS3 full 1 partial
SQUARE FEET3,574
MLS#1239761
STATUSActive
PROPERTY TYPEResidential - Single Family
SCHOOLDeer Creek
Property Description
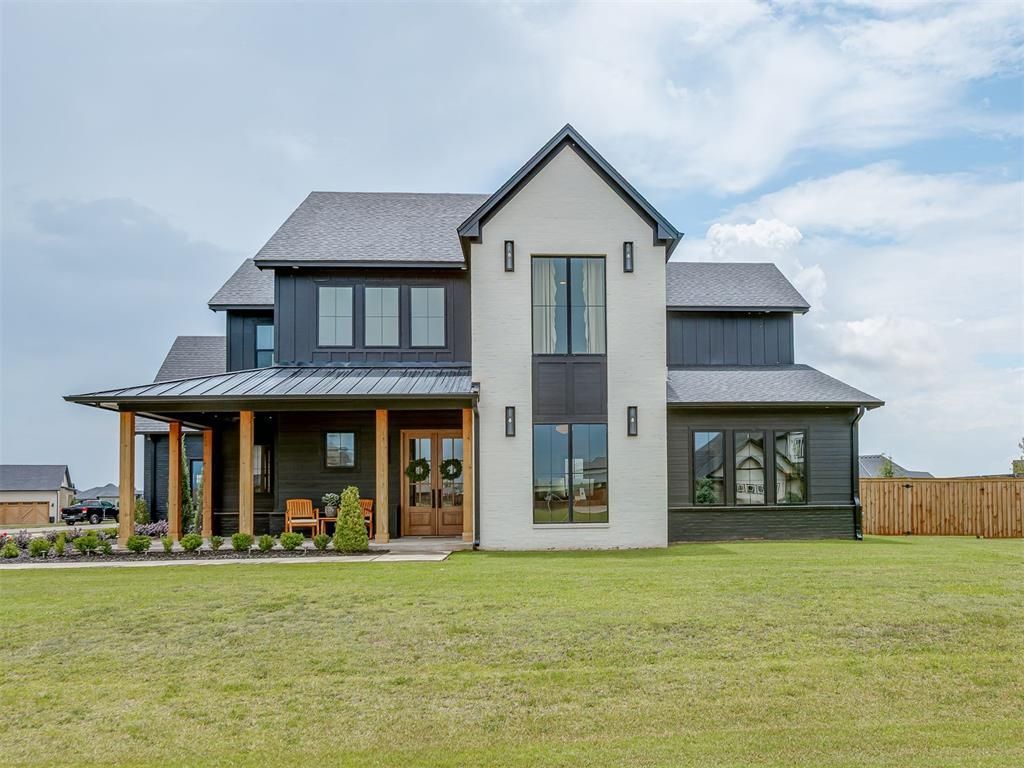
This exceptional custom home was carefully curated with intentional design, timeless architecture, and craftsmanship rarely found in today's market.Situated on a premium 1-acre corner homesite, this 4-bedroom, 3.5-bath residence offers 3,574 sqft of thoughtfully designed living space. A dramatic two-story foyer welcomes you with a grand staircase featuring white oak treads, custom aluminum balusters, and a statement chandelier. A dedicated office with custom judge's paneling and French doors provides a refined workspace. Throughout the home, you'll find 7-inch solid white oak flooring, soaring 10-foot ceilings, 8-foot doors, wood beams, black windows, custom millwork, and beautifully executed color-drenched designer rooms.The chef's kitchen was designed for entertaining with a professional-grade white Caf appliance package, including a 42 gas range, double ovens, built-in refrigerator, pot filler, custom brick vent hood, farmhouse sink, ceiling-height cabinetry, and a beautifully appointed butler's pantry.The first-floor primary suite offers a spa-inspired retreat with a freestanding soaking tub, curbless glass shower, custom walk-in closet, and luxurious designer finishes. Upstairs features a spacious bonus room, three additional bedrooms with custom walk-in closets, two full bathrooms, and over-the-garage unfinished walk-in attic space ready for future expansion.Outside, enjoy a fully fenced 1-acre backyard with irrigation, dedicated garden area, covered patio, extended entertaining space, and a wood-burning fireplace with gas hookup.Additional features include epoxy garage floors, custom garage storage, whole-home water filtration and softener, hardwired security cameras, security system, and exceptional craftsmanship carried consistently throughout every room.This is more than a custom house, it's a thoughtfully designed masterpiece where every finish was selected to create a timeless, cohesive luxury living experience.
Property Features
Property Type: Residential - Single Family
Fenced: Yes
Fireplaces: 2
Garage: 3
Heating: Electric
Home Style: Farmhouse
Lot Size: 1.00 Acres
Roof Type: Composition
Taxes: $10,943
Year Built: 2024
Amenities
Ceiling Fan(s)
Laundry Room
Stained Wood
Covered Deck
Patio-Covered
Covered Porch
Rain Gutters
Feature Descriptions
Appliances: Dishwasher, Disposal, Refrigerator, Warming Drawer, Water Heater
Association Fee Includes: Gated Entry, Common Area Maintenance
Exterior: Brick & Frame
Fencing: Wood
Fireplace: Gas Log
HOA Fee: $1440
Lot: Corner Lot
Parking: Concrete
Storm Shelter: No
Utilities: Aerobic System, Electricity Available, Natural Gas Available, High Speed Internet, Private Well Available
Local Schools
High School: Deer Creek HS
Middle School: Deer Creek Intermediate School
Elementary School: Prairie Vale ES
School District: Deer Creek
Listed By / Shown By
Listed By
Agency Name: Salt Real Estate Inc
Agent Name: Valerie Lampe
Agency Phone: (405) 839-7070
Shown By
Agency Title: Crossland Real Estate
Agency Phone: 405-604-6800

Estimate Your Payment
Estimated Payment
$ 7,166.61 per month $5,948.74 Principal & Interest $911.92 Property Tax $305.96 Homeowner's InsuranceChange Payment Information




2160 NW 225th Street | MLS# 1239761
This single family home located at 2160 NW 225th Street, Edmond, OK 73025 is currently listed for sale with an asking price of $1,049,000. This property was built in 2024 and has 4 bedrooms and 3 full and 1 partial baths with 3574 sq. ft. NW 225th Street is located within the Deer Creek school district. Search Edmond real estate on www.gocrossland.com today.