
BEDS3
BATHS1 full 1 partial
SQUARE FEET1,775
MLS#1230925
STATUSActive
PROPERTY TYPEResidential - Single Family
SCHOOLCrescent
Property Description
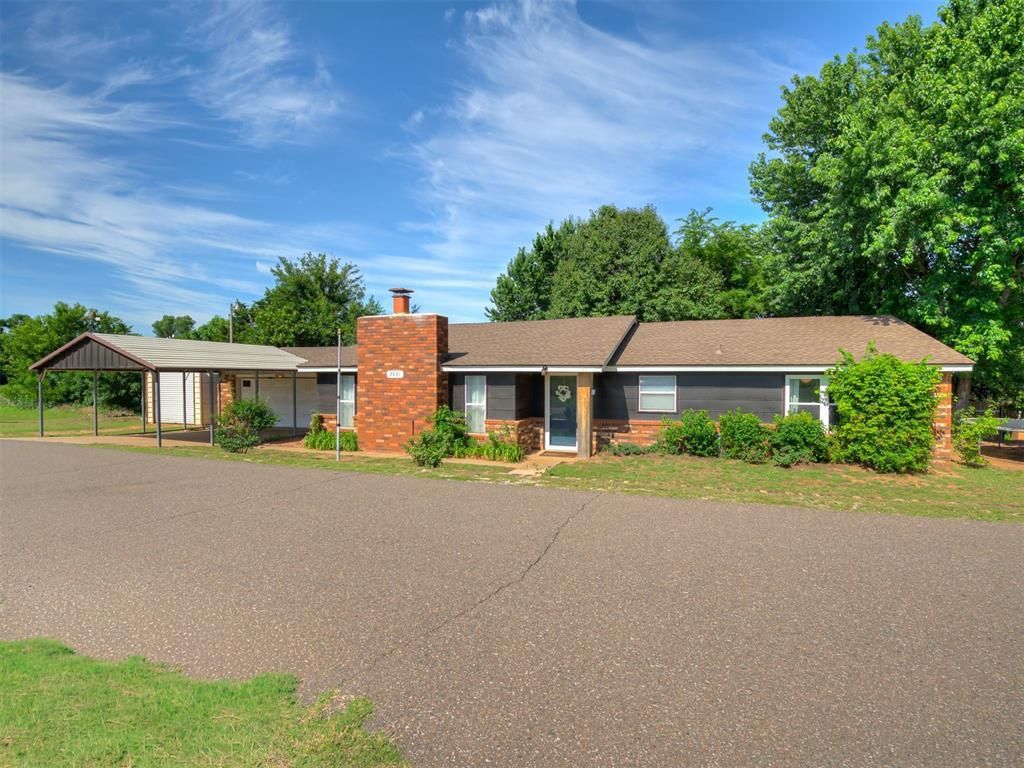
Super clean and exceptionally well cared for 3 bed, 1.5 bath home with 12x24 shop! This home is located in the Lake Lottowana area with access to the private lake for fishing or recreation. Beyond the cozy front entry find a spacious living room with newer carpet and wood burning fireplace. The galley kitchen has new granite countertops, ss appliances, solid wood cabinetry, pantry, and a passthrough window to the dining area. The dining area is spacious as well with room for office space or a very large dining table and doors to the back patio. Down the hallway find three bedrooms and hall bathroom which has been nicely updated with fresh paint and tile & the large laundry room with additional storage. There is an half bath for guests by the garage door, also with fresh paint and new tile. The two car garage features an extra hidden storage space that is insulated. Outside find a shop with electric and a loft, great for tinkering and additional storage. The backyard has a new privacy fence, covered patio, playhouse, small storage shed, and several mature trees that shade the home. All of this just North of the 33/74 junction for an easy commute to OKC, Edmond, Stillwater, Guthrie, or Enid. Make an appointment to see this one today!
Property Features
Property Type: Residential - Single Family
Fenced: Yes
Fireplaces: 1
Garage: 2
Heating: Gas
Home Style: Ranch, Traditional
Lot Size: 0.21 Acres
Roof Type: Composition
Taxes: $1,865
Year Built: 1980
Amenities
Patio-Covered
Covered Porch
Outbuildings
Workshop
Feature Descriptions
Appliances: Dishwasher, Refrigerator, Washer/Dryer, Water Heater
Days on Site: 2
Exterior: Brick, Brick & Frame, Frame, Metal Siding
Fencing: Wood
Fireplace: Wood Burning
Lot: Corner Lot
Storm Shelter: No
Local Schools
High School: Crescent HS
Middle School: Crescent MS
Elementary School: Crescent ES
School District: Crescent
Listed By / Shown By
Listed By
Agency Name: JStout Real Estate LLC
Agent Name: Jessica Stout
Agency Phone: 405-664-7140
Shown By
Agency Title: Crossland Real Estate
Agency Phone: 405-604-6800

Estimate Your Payment
Estimated Payment
$ 746.97 per month $523.01 Principal & Interest $155.42 Property Tax $68.54 Homeowner's InsuranceChange Payment Information




2031 Ken's Circle | MLS# 1230925
This single family home located at 2031 Ken's Circle, Crescent, OK 73028 is currently listed for sale with an asking price of $235,000. This property was built in 1980 and has 3 bedrooms and 1 full and 1 partial baths with 1775 sq. ft. Ken's Circle is located within the Crescent school district. Search Crescent real estate on www.gocrossland.com today.