
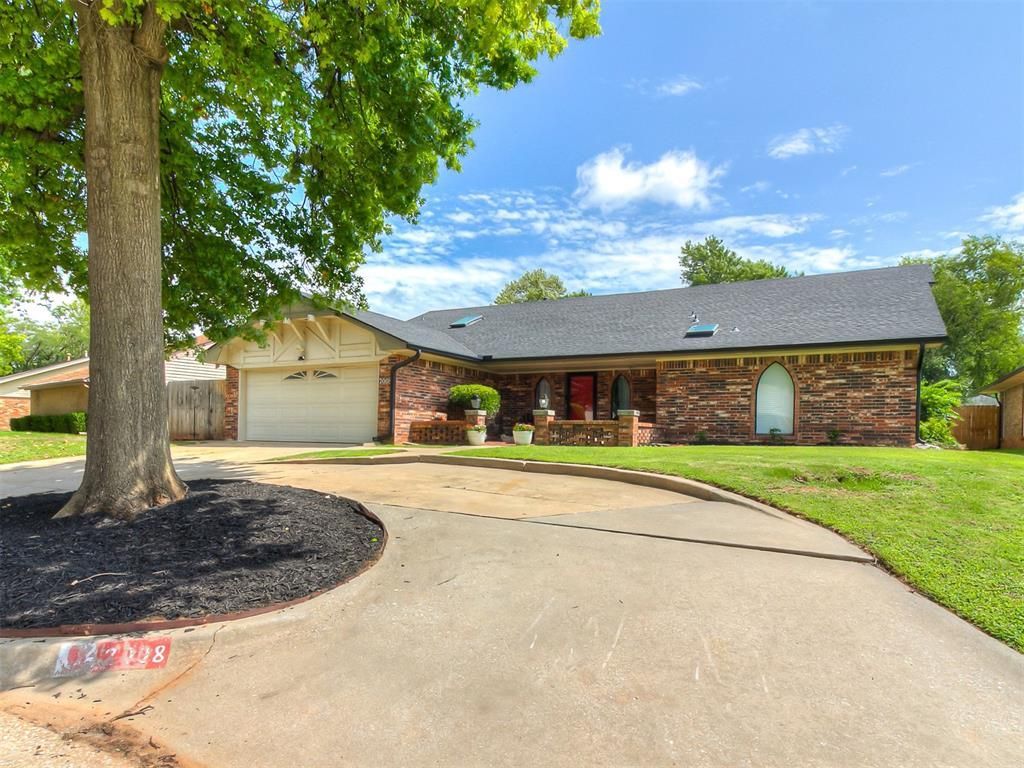
BEDS3
BATHS2 full 1 partial
SQUARE FEET2,537
MLS#1236921
STATUSActive
PROPERTY TYPEResidential - Single Family
SCHOOLMustang
Property Description
Mustang Schools--Yukon address ....3 bedrooms plus an office that can function as a 4th bedroom, a second living area, and a large 242 sq ft insulated flex room with a solid core door and a storm door, the layout adapts beautifully to your needs.The main living room spans an impressive 23' x 18', offering room for oversized furniture and comfortable gathering spaces. The additional living/dining area-14' x 19'-features a built-in bar and a full closet, making it ideal for entertaining or creating a dedicated game or media zone.The kitchen includes granite countertops, a double oven, great storage, and a pantry, giving you both function and convenience. The main bathroom has new granite countertops, and the primary shower was replaced in 2026, adding fresh updates where they matter.A storm shelter in the garage provides peace of mind, and the overall floorplan offers rare flexibility for work, hobbies, or simply spreading out.Buyer to verify all information
Property Features
Property Type: Residential - Single Family
Fenced: Yes
Fireplaces: 1
Garage: 2
Heating: Gas
Home Style: Traditional
Lot Size: 0.22 Acres
Roof Type: Composition
Taxes: $2,793
Year Built: 1977
Amenities
Ceiling Fan(s)
Laundry Room
Window Treatments
Cabana
Rain Gutters
Feature Descriptions
Appliances: Dishwasher, Disposal
Days on Site: 21
Exterior: Brick & Frame
Fencing: Wood
Fireplace: Wood Burning
Lot: Interior Lot
Parking: Circle Drive, Concrete
Storm Shelter: Garage Floor
Utilities: Electricity Available, Natural Gas Available, High Speed Internet, Public
Local Schools
High School: Mustang HS
Middle School: Canyon Ridge IES
Elementary School: Mustang Valley ES
School District: Mustang
Listed By / Shown By
Listed By
Agency Name: Keller Williams Summit
Agent Name: Sandra Walker
Agency Phone: (405) 691-2556
Shown By
Agency Title: Crossland Real Estate
Agency Phone: 405-604-6800

Estimate Your Payment
Estimated Payment
$ 1,872.45 per month $1,559.49 Principal & Interest $232.75 Property Tax $80.21 Homeowner's InsuranceChange Payment Information




2008 Lankestar Place | MLS# 1236921
This single family home located at 2008 Lankestar Place, Yukon, OK 73099 is currently listed for sale with an asking price of $275,000. This property was built in 1977 and has 3 bedrooms and 2 full and 1 partial baths with 2537 sq. ft. Lankestar Place is located within the Mustang school district. Search Yukon real estate on www.gocrossland.com today.