
BEDS3
BATHS3 full 1 partial
SQUARE FEET3,076
MLS#1226996
STATUSActive
PROPERTY TYPEResidential - Single Family
SCHOOLDeer Creek
Property Description
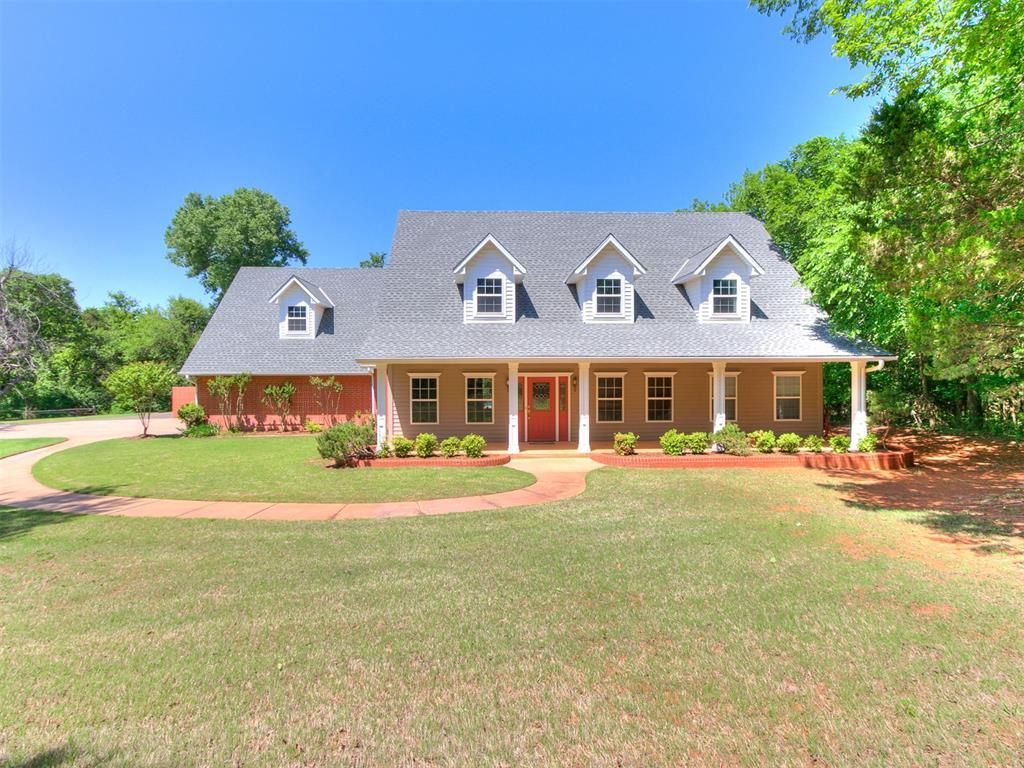
CUSTOM NORTH EDMOND OASIS WITH PICKLE BALL COURT WORKSHOP, POOL, & ACREAGEDiscover this hidden gem in the sought-after Silver Oaks Estates. This custom-built home sits on 2.5 private acres, offering 3 beds, 3.5 baths, an office (or 4th bed), and a 3-car garage. The home features a formal living room with vaulted ceilings, oak built-ins, and a cozy fireplace. The country-style kitchen opens to two dining areas, perfect for entertaining. The master suite features French doors to the patio, heated bathroom floors, a jetted tub, and a large walk-in closet. Upstairs, find two large bedrooms, two full baths, and a dedicated theater room, plus massive, easy-access attic storage (one 640sf space). Experience ultimate outdoor living with an in-ground pool/spa with a water feature, a private pickleball court, and a massive 30'x40' insulated workshop with a 12'x10' commercial door. Updates include a 2023 roof, Culligan water softener, and 16-zone irrigation. Includes in-ground shelter. Additional adjacent 2.5 acres available for purchase.
Property Features
Property Type: Residential - Single Family
Fenced: Yes
Fireplaces: 1
Garage: 3
Heating: Gas
Home Style: Colonial, Traditional
Lot Size: 2.50 Acres
Roof Type: Composition
Taxes: $4,658
Year Built: 1996
Amenities
Ceiling Fan(s)
Laundry Room
Covered Porch
Patio - Open
Outbuildings
Porch
Wet Bar
Workshop
Feature Descriptions
Days on Site: 85
Exterior: Brick, Brick & Frame
Fencing: Combination
Fireplace: Wood Burning
Lot: Interior Lot
Parking: Concrete, Gravel
Storm Shelter: Garage Floor, Yes
Local Schools
High School: Deer Creek HS
Middle School: Deer Creek MS
Elementary School: Prairie Vale ES
School District: Deer Creek
Listed By / Shown By
Listed By
Agency Name: Key Realty and Property Mgmt
Agent Name: Karyn Seabrooke
Agency Phone: 405-605-6445
Shown By
Agency Title: Crossland Real Estate
Agency Phone: 405-604-6800

Estimate Your Payment
Estimated Payment
$ 4,311.51 per month $3,731.43 Principal & Interest $388.17 Property Tax $191.92 Homeowner's InsuranceChange Payment Information




1851 Silver Oaks Drive | MLS# 1226996
This single family home located at 1851 Silver Oaks Drive, Edmond, OK 73025 is currently listed for sale with an asking price of $658,000. This property was built in 1996 and has 3 bedrooms and 3 full and 1 partial baths with 3076 sq. ft. Silver Oaks Drive is located within the Deer Creek school district. Search Edmond real estate on www.gocrossland.com today.