
BEDS5
BATHS3 full 1 partial
SQUARE FEET4,022
MLS#1256330
STATUSActive
PROPERTY TYPEResidential - Single Family
SCHOOLDeer Creek
Property Description
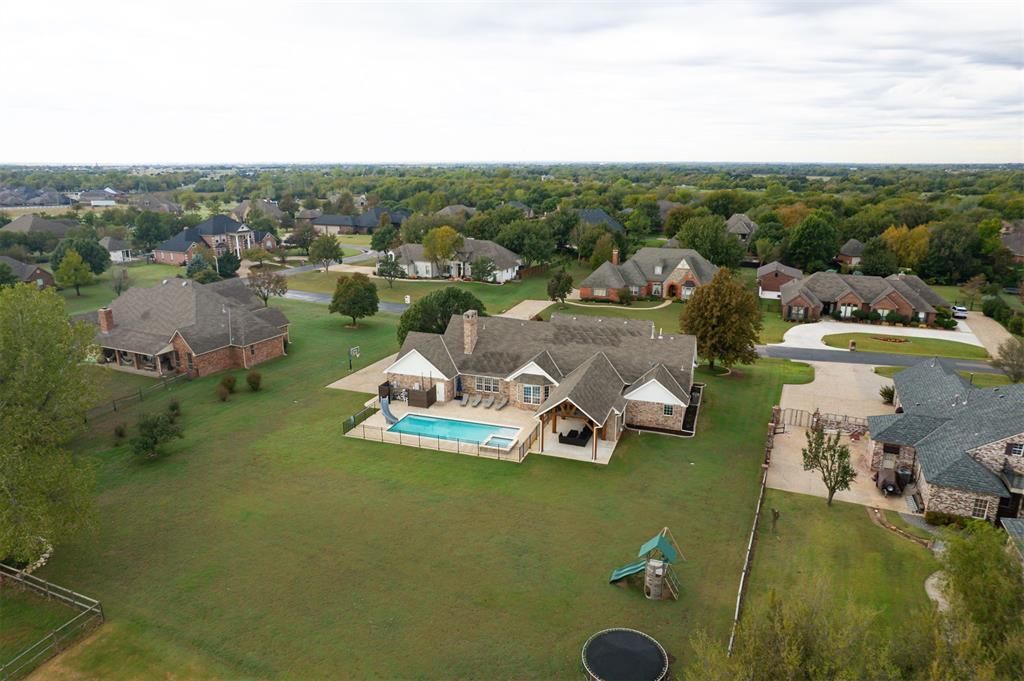
*** Highest and Best Due by Monday at 5:00pm*** Welcome to a home designed for making memories in the highly sought-after Deer Creek Hills! Offering an impressive 4,022 square feet, 5 bedrooms, 3 full bathrooms, and a half bath. This spacious home was thoughtfully designed with family, entertaining, and gathering in mind. Whether hosting a crowd or enjoying everyday family life, there is room for everyone to spread out and feel at home. The enormous upstairs bonus room with its own ensuite bathroom is the ultimate flex space, offering endless possibilities as a private Jr. suite, guest retreat, theater room, game room, or additional living space. Recent 2026 improvements include a new HVAC unit, fresh exterior paint, and a refreshed kitchen, adding even more appeal. Step outside and discover your own backyard getaway featuring a massive covered porch allowing room for multiple sitting areas and outdoor kitchen all situated next to a stunning gunite saltwater pool installed in 2022, complete with a water slide, full pool heating, and an oversized spa. From unforgettable summer gatherings to relaxing evenings under the stars, this home offers the space, flexibility, and amenities to enjoy life to the fullest. This is more than just a house; it's a place to gather, entertain, and make memories for years to come!
Property Features
Property Type: Residential - Single Family
Fireplaces: 1
Garage: 3
Heating: Central Gas
Home Style: Colonial
Lot Size: 0.78 Acres
Roof Type: Composition
Taxes: $7,072
Year Built: 1995
Amenities
Ceiling Fan(s)
Spa/Hot Tub
Outdoor Kitchen
Rain Gutters
Feature Descriptions
Appliances: Dishwasher, Disposal, Microwave, Water Heater
Association Fee Includes: Common Area Maintenance, Exterior Maintenance
Days on Site: 3
Exterior: Brick & Frame
Fireplace: Insert
HOA Fee: $600
Hot Tub: Yes
Lot: Interior Lot
Parking: Concrete
Storm Shelter: Garage Floor, Below Ground
Utilities: Electricity Available, High Speed Internet, Public, Private Water, Private Well Available
Local Schools
High School: Deer Creek HS
Middle School: Deer Creek Intermediate School,Deer Cree
Elementary School: Rose Union ES
School District: Deer Creek
Listed By / Shown By
Listed By
Agency Name: H&W Realty Branch
Agent Name: Matt Berry
Agency Phone: (405) 400-0704
Shown By
Agency Title: Crossland Real Estate
Agency Phone: 405-604-6800

Estimate Your Payment
Estimated Payment
$ 4,763.11 per month $3,969.61 Principal & Interest $589.33 Property Tax $204.17 Homeowner's InsuranceChange Payment Information




18270 N Elk Lane | MLS# 1256330
This single family home located at 18270 N Elk Lane, Edmond, OK 73012 is currently listed for sale with an asking price of $700,000. This property was built in 1995 and has 5 bedrooms and 3 full and 1 partial baths with 4022 sq. ft. N Elk Lane is located within the Deer Creek school district. Search Edmond real estate on www.gocrossland.com today.