
BEDS3
BATHS2 full
SQUARE FEET1,763
MLS#1254509
STATUSActive
PROPERTY TYPEResidential - Single Family
SCHOOLPiedmont
Property Description
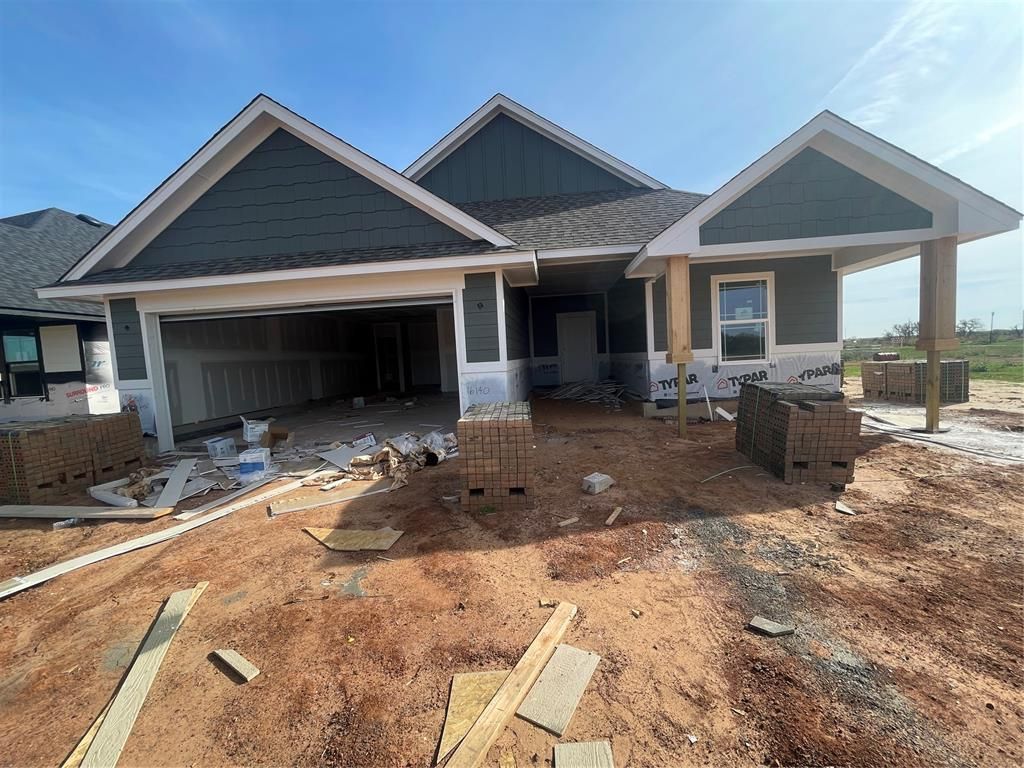
An open layout that backs up to a greenbelt, dedicated office, and two-car garage bring everyday function to this thoughtfully designed three-bedroom, two-bath plan. The kitchen features a center island with seating and a separate pantry, with an easy connection to the dining area and spacious living room. Windows along the rear living area welcome natural light, while the dining area opens to a covered patio for outdoor dining or relaxing.Positioned at the rear of the home, the primary suite offers a private retreat with a walk-in closet, dual-sink vanity, separate tub and shower. Two additional bedrooms share a full hall bath. The enclosed office provides a dedicated space for work, hobbies or a quiet reading room without sacrificing a bedroom. A separate utility room near the garage entry adds convenience, and the covered front porch creates a welcoming arrival. With connected gathering spaces, distinct bedroom areas and room for storage, this plan makes practical use of every space.
Property Features
Property Type: Residential - Single Family
Fireplaces: 1
Garage: 2
Heating: Central Gas
Home Style: Craftsman
Lot Size: 0.14 Acres
Roof Type: Composition
Feature Descriptions
Association Fee Includes: Greenbelt
Exterior: Brick & Frame
Fireplace: Electric
HOA Fee: $450
Lot: Interior Lot
Storm Shelter: No
Local Schools
High School: Piedmont HS
Middle School: Piedmont MS
Elementary School: Northwood ES
School District: Piedmont
Listed By / Shown By
Listed By
Agency Name: Gable & Grace Group
Agent Name: Millie Eubanks
Agency Phone: (405) 317-7700
Shown By
Agency Title: Crossland Real Estate
Agency Phone: 405-604-6800

Estimate Your Payment
Estimated Payment
$ 1,907.41 per month $1,814.11 Principal & Interest $0.00 Property Tax (data not provided by mls) $93.30 Homeowner's InsuranceChange Payment Information




16144 Polk Drive | MLS# 1254509
This single family home located at 16144 Polk Drive, Piedmont, OK 73078 is currently listed for sale with an asking price of $319,900. This property has 3 bedrooms and 2 full baths with 1763 sq. ft. Polk Drive is located within the Piedmont school district. Search Piedmont real estate on www.gocrossland.com today.