
BEDS3
BATHS2 full
SQUARE FEET1,967
MLS#1255187
STATUSActive
PROPERTY TYPEResidential - Single Family
SCHOOLMoore
Property Description
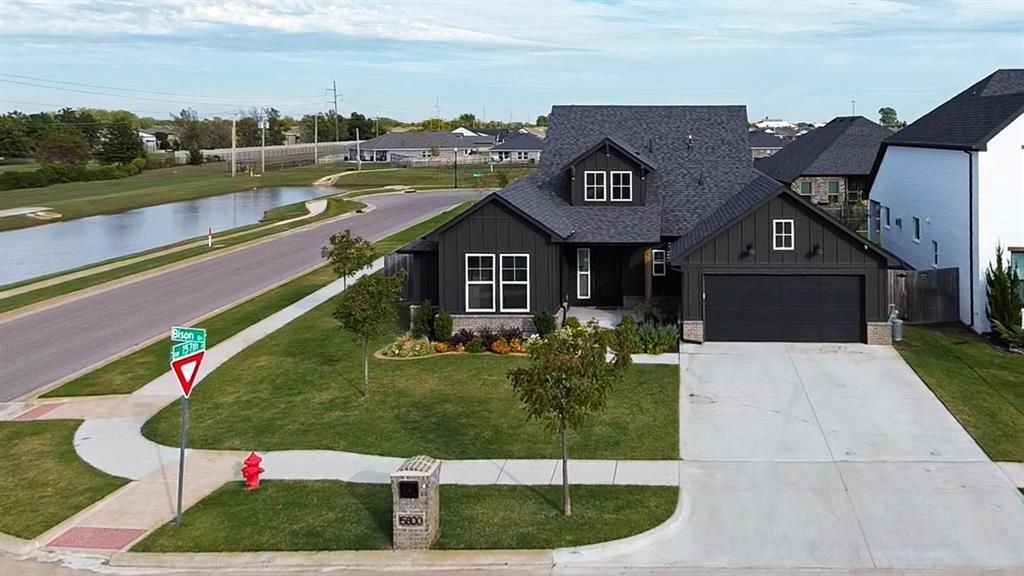
BETTER THAN BUILDER GRADE! Welcome to your new home! Step inside this beautifully custom built home with major upgrades. This beautiful custom-built home offers so much more with upgraded finishes, thoughtful features, and attention to detail throughout. Situated on a desirable corner lot next to a pond, this 3-bedroom, 2-bathroom home offers 1,967 square feet of living space. Inside, cathedral ceilings create an open and spacious feel, while a stunning stucco fireplace adds a beautiful focal point to the living area. The kitchen features gorgeous Taj Mahal countertops, champagne bronze hardware throughout, a gas range, and a convenient pot filler. The upgrades don't stop there! A built-in mud area provides a functional drop zone, while a smart tankless water heater adds everyday convenience. The garage features an additional 4 feet of depth, insulated walls, and an insulated garage door. Outside, you'll find a full-lot irrigation system and a secure locking mailbox. From the beautiful interior finishes to the practical upgrades throughout, this home offers the extras you won't typically find in a standard builder-grade home. Don't miss your opportunity to make 15800 Bison Drive yours!
Property Features
Property Type: Residential - Single Family
Fenced: Yes
Fireplaces: 1
Garage: 2
Heating: Central Gas
Home Style: Traditional
Lot Size: 0.19 Acres
Roof Type: Composition
Taxes: $5,258
Year Built: 2024
Amenities
Ceiling Fan(s)
Rain Gutters
Feature Descriptions
Appliances: Dishwasher, Disposal, Microwave, Water Heater
Association Fee Includes: Greenbelt, Common Area Maintenance
Days on Site: 1
Exterior: Brick & Frame, Frame
Fencing: Wood
Fireplace: Gas Log
HOA Fee: $368
Lot: Corner Lot
Parking: Concrete
Storm Shelter: Garage Floor, Yes
Utilities: Electricity Available, Natural Gas Available, Public
Local Schools
High School: Southmoore HS
Middle School: Southridge JHS
Elementary School: Wayland Bonds ES
School District: Moore
Listed By / Shown By
Listed By
Agency Name: ROI Real Estate, LLC
Agent Name: Allison Reeves
Agency Phone: (405) 358-3311
Shown By
Agency Title: Crossland Real Estate
Agency Phone: 405-604-6800

Estimate Your Payment
Estimated Payment
$ 2,876.84 per month $2,319.38 Principal & Interest $438.17 Property Tax $119.29 Homeowner's InsuranceChange Payment Information




15800 Bison Drive | MLS# 1255187
This single family home located at 15800 Bison Drive, Oklahoma City, OK 73170 is currently listed for sale with an asking price of $409,000. This property was built in 2024 and has 3 bedrooms and 2 full baths with 1967 sq. ft. Bison Drive is located within the Moore school district. Search Oklahoma City real estate on www.gocrossland.com today.