
BEDS4
BATHS2 full 1 partial
SQUARE FEET2,127
MLS#1237245
STATUSActive
PROPERTY TYPEResidential - Single Family
SCHOOLDeer Creek
Property Description
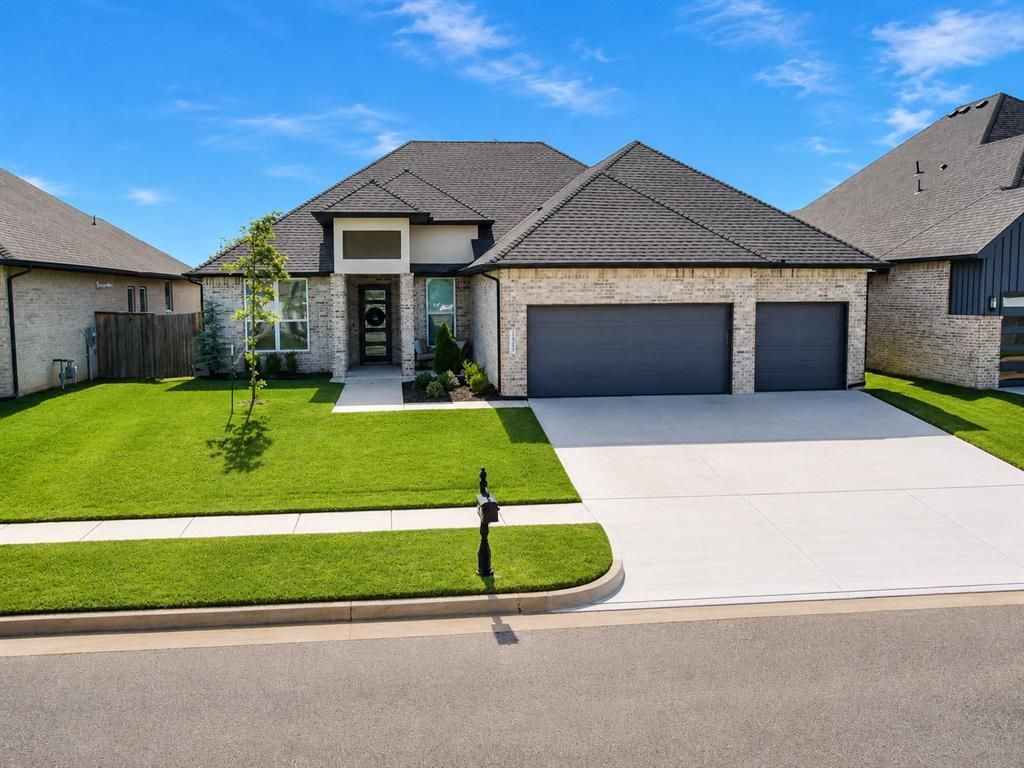
Welcome to the home you've been waiting for in Deer Creek Village, located in the highly acclaimed Deer Creek School District. Thoughtfully updated and impeccably maintained, this 4 bedroom, 2 bath, plus half bath home offers the finishes and functionality buyers expect from new construction-without the wait.You're greeted with an inviting open-concept design with vaulted ceilings, wood-look tile throughout the main living areas, modern lighting, wood blinds, & a timeless neutral palette. The living room is anchored by a gas fireplace & custom accent wall, creating a sophisticated gathering space.The chef-inspired kitchen is designed for both everyday living and entertaining, featuring an oversized island with seating for four, granite countertops, built-in oven and microwave, stainless steel appliances, a 5-burner gas cooktop, pull-out trash cabinet, & a spacious pantry. The adjoining dining area offers generous space for meals and entertaining.The private primary retreat showcases a beautiful shiplap accent wall and spa-like ensuite with dual vanities, soaking tub, beautiful walk-in shower, & an expansive closet with direct access to the laundry room. A flexible front bedroom is ideal for a home office, gym, or guest room, while two additional bedrooms are privately situated on the opposite side of the home with a full bath. A convenient half bath off the living room serves guests.Enjoy a covered patio with a built-in gas connection for grilling and a backyard that backs to a peaceful greenbelt-offering privacy with no direct rear neighbors. Additional highlights include 3 car garage with built-ins, security system, underground sprinkler system, abundant storage, & exceptional attention to detail throughout.Deer Creek Village residents enjoy outstanding amenities including a clubhouse with fitness center, resort style pool, playground, stocked fishing pond, walking trails, & sport court. Luxury, convenience, and move-in-ready perfection await.
Property Features
Property Type: Residential - Single Family
Fireplaces: 1
Garage: 3
Heating: Gas
Home Style: Traditional
Lot Size: 0.18 Acres
Roof Type: Composition
Taxes: $6,047
Year Built: 2022
Amenities
Ceiling Fan(s)
Laundry Room
Paint Woodwork
Window Treatments
Patio-Covered
Covered Porch
Rain Gutters
Feature Descriptions
Appliances: Dishwasher, Disposal, Microwave, Water Heater
Association Fee Includes: Greenbelt, Common Area Maintenance, Pool, Recreation Facility
Days on Site: 21
Exterior: Brick & Frame
Fireplace: Gas Log
HOA Fee: $525
Lot: Greenbelt, Interior Lot
Storm Shelter: No
Utilities: High Speed Internet, Public
Local Schools
High School: Deer Creek HS
Middle School: Deer Creek Intermediate School,Deer Cree
Elementary School: Spring Creek ES
School District: Deer Creek
Listed By / Shown By
Listed By
Agency Name: Stetson Bentley Realty LLC
Agent Name: Briana Politis
Agency Phone: (405) 200-0822
Shown By
Agency Title: Crossland Real Estate
Agency Phone: 405-604-6800

Estimate Your Payment
Estimated Payment
$ 3,127.43 per month $2,495.18 Principal & Interest $503.92 Property Tax $128.33 Homeowner's InsuranceChange Payment Information




15717 Capri Lane | MLS# 1237245
This single family home located at 15717 Capri Lane, Edmond, OK 73013 is currently listed for sale with an asking price of $440,000. This property was built in 2022 and has 4 bedrooms and 2 full and 1 partial baths with 2127 sq. ft. Capri Lane is located within the Deer Creek school district. Search Edmond real estate on www.gocrossland.com today.